



12164 Solis Way, Rancho Cordova, CA, 95742
About This Home
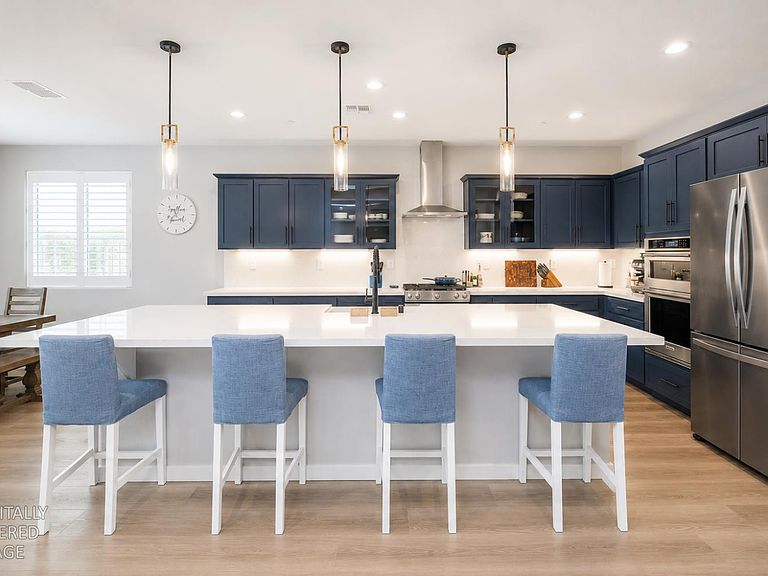
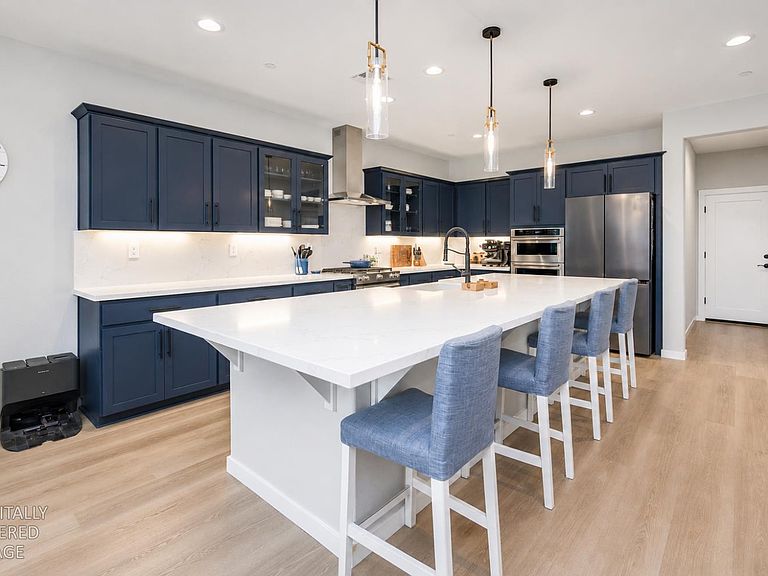
This attractive ranch-style Sunridge Village home offers an exceptional opportunity for comfortable living, thoughtfully designed for those who appreciate both style and function. With many thoughtful upgrades and improvements, this home showcases quality finishes and modern design throughout. The heart of the home is undoubtedly the kitchen, a culinary enthusiast's dream, featuring upgraded quartz countertops and a designer backsplash, sleek stainless steel appliances, a farmhouse sink, walk-in pantry, 5-burner gas range, dual ovens, and a convenient baking drawer. Beautiful blue cabinetry with soft-close drawers adds both elegance and functionality, while upgraded lighting in the kitchen and dining area enhances the home's warm and inviting atmosphere. A large island with a built-in sink provides ample workspace and seamlessly connects to the living room in an open-concept layout, creating the perfect setting for everyday living and entertaining. Throughout the home, you'll find durable luxury vinyl plank flooring, upgraded interior doors, custom shutters, stylish black faucets, shower heads, and door hardware, along with ceiling fans in every room for year-round comfort. The bathrooms and laundry room have been enhanced with custom tile work, and the laundry room offers additional cabinetry for convenient storage and organization. Retreat to the spacious primary suite, highlighted by an oversized, gorgeous barn door that adds both charm and privacy. The luxurious primary bathroom is designed for relaxation and convenience, offering a soaking tub, large double vanity, and a walk-in shower with multiple shower heads for a spa-like experience. Additional conveniences include a dedicated laundry room and an attached 2-car garage, providing secure parking and abundant storage space. Modern comforts abound with owned solar, whole-house Wi-Fi smart home technology, a garage switch wired for holiday lighting, and backyard BBQ plumbing already in place for effortless outdoor entertaining. Additional investments include extensive interior and exterior enhancements, such as luxury vinyl plank flooring throughout, custom shutters, upgraded lighting, custom tile work, soft-close cabinetry, designer fixtures, and beautifully landscaped outdoor spaces. Conveniently located near parks, shopping, and everyday amenities, this exceptional property delivers a refined living experience and is ready to welcome its next proud owner.
Getting Around
 Car-Dependent
 Minimal Transit
 Somewhat Bikeable
Schools
Construction
Condition
- Year built: 2023
Materials
- Foundation: Slab
- Roof: Tile
- Construction materials: Stucco,Frame,Wood
Other
- Builder name: Cresleigh Homes
Type & Style
- Home type: SingleFamily
- Property subType: Single Family Residence
Interior
Appliances
- Appliances included: Free-Standing Gas Range,Free-Standing Refrigerator,Dishwasher,Disposal,Microwave
- Laundry features: Cabinets,Inside Room
Bedrooms & Bathrooms
- Bedrooms: 3
- Bathrooms: 2
- Full bathrooms: 2
Dining Room
- Features: Bar,Dining/Family Combo,Space in Kitchen
Features
- Flooring: Tile,Luxury Vinyl Plank
Heating & Cooling
- Heating features: Central
- Cooling features: Ceiling Fan(s),Central Air
Interior Area
- Total structure area: 0
- Total interior livable area: 2,293 sqft
Kitchen
- Features: Breakfast Area,Pantry Closet,Quartz Counter,Island w/Sink
Master Bathroom
- Features: Closet,Shower Stall(s),Double Vanity,Soaking Tub,Quartz
Property
Details
- Parcel number: 06725200230000
- Zoning: R1
- Special condition: Standard
Features
- Levels: One
- Stories: 1
- Fencing: Back Yard
- Topography of land: Level,Level
Lot
- Lot size: 6,865 sqft
- Features: Shape Regular
Parking
- Total spaces: 2
- Parking features: Attached,Garage Door Opener,Guest,Level Driveway/Sidewalks
- Has garage: Yes
- Attached garage spaces: 2
- Covered spaces: 2