



8758 Hg Madrigal Way, Elk Grove, CA, 95624
About This Home
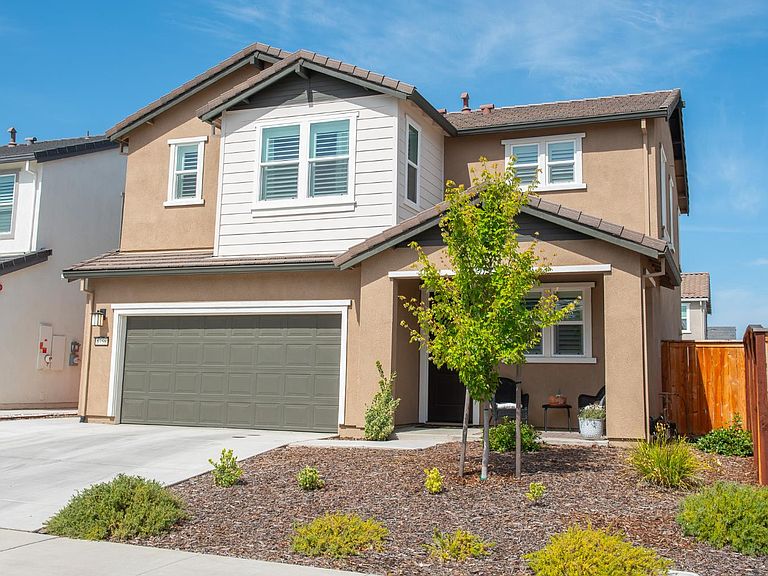
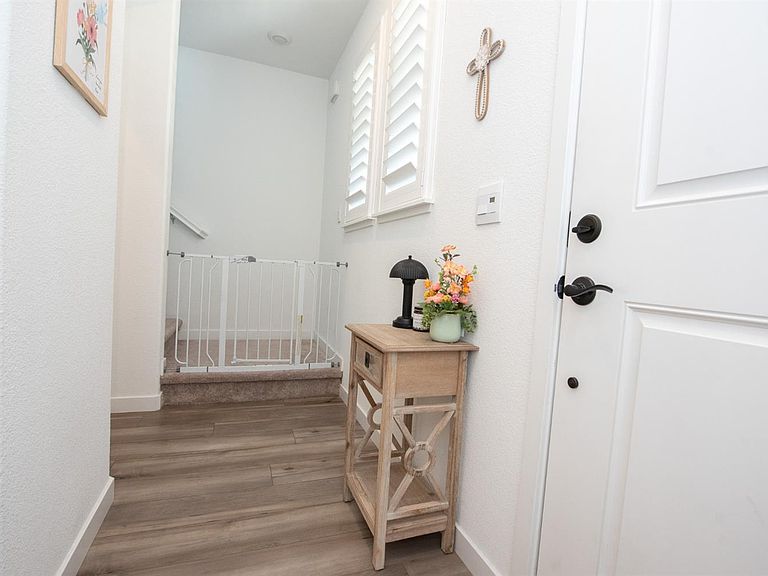
Home was built in 2024 and has had over 30k in upgrades. The first floor blends modern living with effortless style and opens to a beautifully landscaped backyard designed for year-round enjoyment. Featuring low-maintenance turf, a brand-new built-in patio, and a brand-new playground, the outdoor space is perfect for morning coffee, weekend gatherings, or relaxing evenings. Inside, every detail has been thoughtfully considered, from the kitchen with a walk-in pantry to the versatile upstairs loft, serene primary suite, and two additional bedrooms. Shutters throughout the home add timeless elegance and privacy, while practical features like solar and a centrally located laundry room provide everyday convenience.This home offers the perfect combination of style, comfort, and functionality.
Getting Around
 Car-Dependent
 Very Limited Transit
 Somewhat Bikeable
Schools
Construction
Condition
- Year built: 2024
Materials
- Foundation: Slab
- Roof: Other
- Construction materials: Stucco
Type & Style
- Home type: SingleFamily
- Property subType: Single Family Residence
Interior
Appliances
- Appliances included: Built-In Electric Oven,Dishwasher,Disposal,Microwave
- Laundry features: Upper Level,Inside,Inside Room
Bedrooms & Bathrooms
- Bedrooms: 3
- Bathrooms: 3
- Full bathrooms: 2
- Partial bathrooms: 1
Dining Room
- Features: Dining/Living Combo
Features
- Flooring: Carpet,Tile,Wood
Heating & Cooling
- Heating features: Central
- Cooling features: Central Air
Interior Area
- Total structure area: 0
- Total interior livable area: 1,927 sqft
Kitchen
- Features: Kitchen Island,Island w/Sink
Master Bathroom
- Features: Shower Stall(s),Double Vanity
Property
Details
- Parcel number: 11521601200000
- Zoning: Residential
- Special condition: Standard
Features
- Levels: Two
- Stories: 2
- Fencing: Back Yard
- Topography of land: Level,Level
Lot
- Lot size: 4,826 sqft
- Features: Curb(s),Landscape Back,Landscape Front,Low Maintenance
Parking
- Total spaces: 2
- Parking features: Attached,Side By Side,Driveway
- Has garage: Yes
- Attached garage spaces: 2
- Covered spaces: 2
- Has uncovered spaces: Yes