




9280 Wendt Ct, Elk Grove, CA, 95624
About This Home
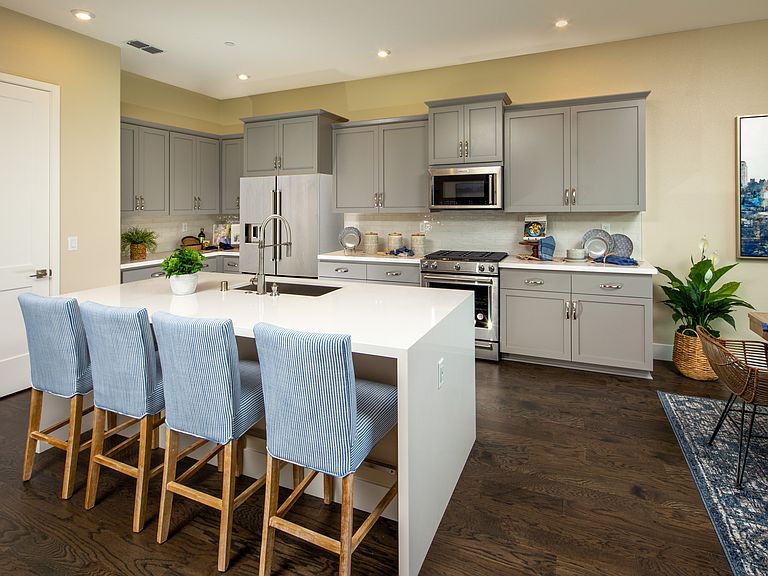
As the only two-story option in Laurel at Elliott Springs, Plan 2498 has plenty of room for families of all shapes and sizes to make memories that will last a lifetime. The extended front porch creates the perfect entrance into this stunning home-effortlessly leading you into the 4-bedroom, 4-bathroom and 2-car garage layout. Enter the home through the front door or the garage to find the perfectly-placed home office, which could also serve as a fifth bedroom for extra guests or family members-accompanied by a full bathroom right next door for your convenience. Next to the bathroom lies the heart of the home, made up of the elegant kitchen, cozy family room and incredible dining room. Whether you're a family who frequently hosts gatherings, or a family who prefers to keep it calm and quiet-this main living area is designed for loved ones to come together and cook meals, watch movies, eat dinners and create moments together that you'll always cherish. A traditional bedroom suite is located off of the family room near the spacious covered back patio-ideal for guests or the oldest child. Up the stairs, you're greeted with a massive laundry room to the left right by the primary suite-which contains a walk-in closet big enough for the entire family, an astounding bedroom with oversized windows, and a luxurious bathroom with a walk-in shower and dual-sink vanity. The last two bedrooms and full bathroom are also located upstairs, just off the tech area that makes for the perfect pla
Getting Around
 Car-Dependent
 Very Limited Transit
 Somewhat Bikeable
Schools
Construction
Condition
- Property condition: New Construction
- New construction: Yes
- Year built: 2026
Other
- Builder name: Elliott Homes
Type & Style
- Home type: SingleFamily
- Property subType: Single Family Residence
Interior
Bedrooms & Bathrooms
- Bedrooms: 4
- Bathrooms: 4
- Full bathrooms: 4
Interior Area
- Total interior livable area: 2,498 sqft
Property
Details
- Parcel number: 12710800880000
Features
- Levels: 2.0
- Stories: 2
Parking
- Total spaces: 2
- Parking features: Garage
- Has garage: Yes
- Attached garage spaces: 2
Climate Risk is Financial Risk
Every home has a financial story beyond the listing price. Below, you’ll see the climate risks that could affect this property — and in Bills & Affordability, how those risks may influence repairs, insurance, utilities, and long-term value.
Biggest Threats for This Home
- Earthquake

- Inland Flooding

- Wildfire

How This Home’s Risks Compare
FEMA Declared Disasters in Sacramento County and California
Understanding the Costs
Financial advisors generally recommend spending no more than 30% of your gross household income on housing costs. In practice, many households stretch to 35% or beyond — especially in high-cost markets.
Estimated Costs Today
| Monthly | Annual | |
|---|---|---|
| Mortgage | $4,123 | $49,476 |
| Home Insurance * | $193 | $2,316 |
| Property Taxes | $516 | $6,192 |
| Electricity | $535 | $6,427 |
| Total | $5,367 | $64,404 |
Income You'd Need if You Spent...
California FAIR Plan Programs
How Costs Could Change Over Time
Climate risk is quickly impacting all of the major home ownership costs. Adjust the growth rates and percentage of income spent on housing below to see how your housing costs could change over the next 10 years — and what income you'd need to keep up.
Comparing Against the Market
Price Per Sq Ft
vs Other Active Listings
Avg $/sqft
vs Homes Sold Last Month
Median $/sqft
Current Market Trends
Median Price Per Square Foot
The median price per square foot of homes sold in this area each month. Compare this to this listing's price per square foot to gauge whether the home is priced in line with recent sales.
Historicals for This Listing
Zestimate History ($/sqft)
Price History
| Date | Event | Price |
|---|---|---|
| 2026-01-23 | Listed for sale | $806,950 |
 View on Zillow