



9230 Stillwagon St, Elk Grove, CA, 95624
About This Home
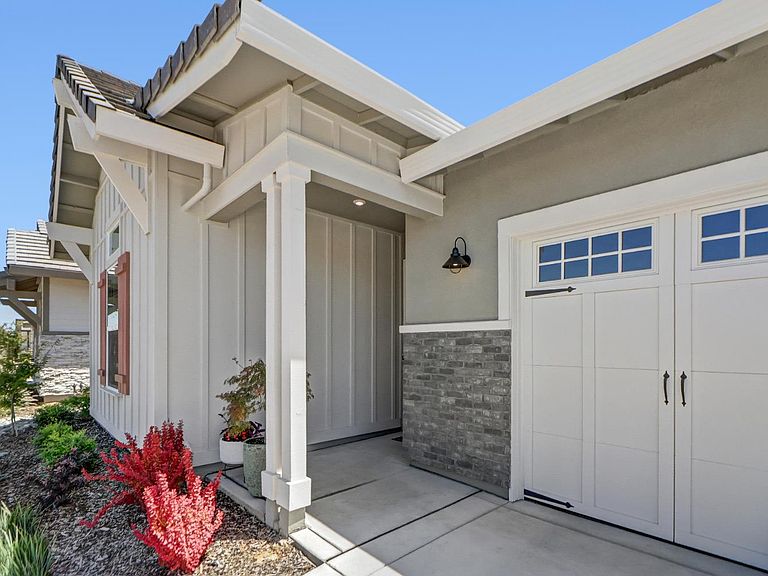
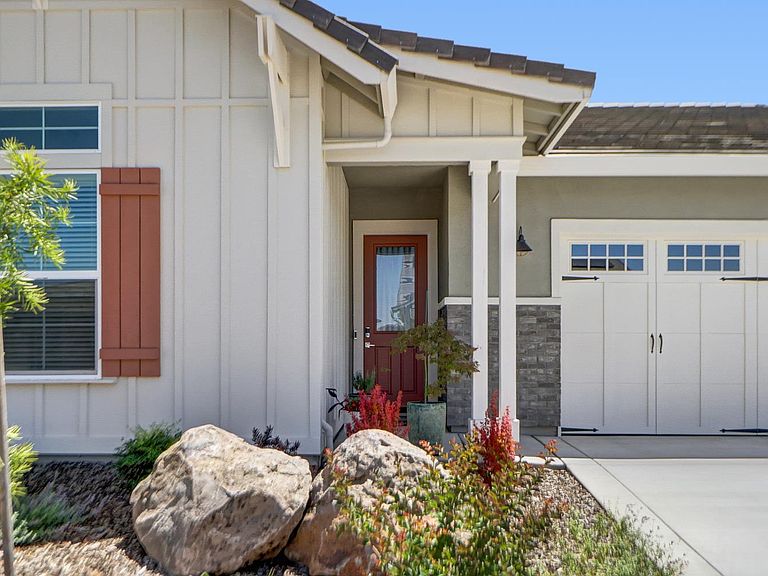
Bring your pickiest buyers to this stunning, nearly new Elliott-built home in Elk Grove! Built just 2 years ago, this beautifully maintained 3-bedroom, 2-bath residence offers approximately 1,609 square feet of thoughtfully designed living space. The open-concept floor plan features durable laminate wood flooring, quartz countertops throughout the kitchen, bathrooms, and laundry room, and an impressive oversized island with a farmhouse sinkperfect for entertaining. The chef's kitchen also includes a tile backsplash, abundant cabinet storage, built-in microwave and dishwasher, and a gas cooktop with oven. The spacious primary suite boasts a large walk-in closet and a luxurious bathroom with dual sinks, a large walk-in shower, tile flooring, and elegant marble walls. The guest bathroom also features dual sinks and a shower-over-tub combination. Step outside to a beautifully landscaped backyard oasis complete with a covered patio, additional open slat patio cover, expansive concrete patio and walkways, decorative rock accents, and mature plants and trees. Additional highlights include owned solar, a tile roof, Culligan water softener, and a 2-car garage equipped with an electric vehicle charger. This move-in-ready home offers modern style, energy efficiency, and exceptional outdoor living.
Getting Around
 Car-Dependent
 Very Limited Transit
 Somewhat Bikeable
Schools
Construction
Condition
- Year built: 2023
Materials
- Foundation: Slab
- Roof: Tile
- Construction materials: Stucco,Frame,Wood
Other
- Builder name: Elliott
Type & Style
- Home type: SingleFamily
- Architectural style: Contemporary
- Property subType: Single Family Residence
Interior
Appliances
- Appliances included: Built-In Gas Oven,Built-In Gas Range,Ice Maker,Dishwasher,Disposal,Microwave
- Laundry features: Laundry Room,Cabinets,Sink,Inside Room
Bedrooms & Bathrooms
- Bedrooms: 3
- Bathrooms: 2
- Full bathrooms: 2
Dining Room
- Features: Dining/Family Combo
Features
- Flooring: Laminate
Heating & Cooling
- Heating features: Central,Natural Gas
- Cooling features: Ceiling Fan(s),Central Air
Interior Area
- Total structure area: 0
- Total interior livable area: 1,609 sqft
Kitchen
- Features: Pantry Closet,Quartz Counter,Island w/Sink
Master Bathroom
- Features: Shower Stall(s),Double Vanity,Tile,Marble,Quartz
Master Bedroom
- Features: Walk-In Closet
Property
Details
- Parcel number: 12710900090000
- Zoning: RES
- Special condition: Standard
Features
- Fencing: Back Yard,Fenced
Lot
- Lot size: 5,815 sqft
- Features: Auto Sprinkler F&R,Landscape Back,Landscape Front
Parking
- Total spaces: 2
- Parking features: Attached,Electric Vehicle Charging Station(s),Garage Door Opener
- Has garage: Yes
- Attached garage spaces: 2
- Covered spaces: 2