
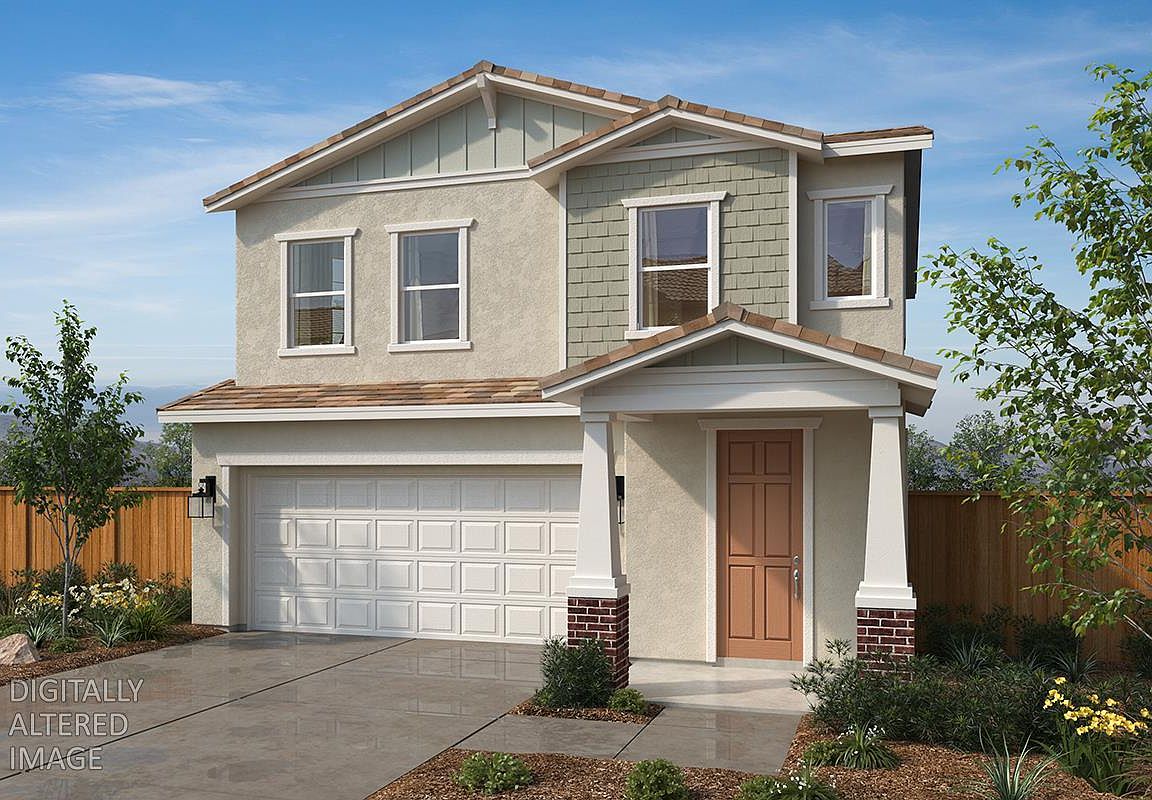


4613 Field View Dr, Folsom, CA, 95630
About This Home
Homesite 70- Welcome to this beautifully designed two-story home featuring 3 bedrooms and 2.5 baths, where modern style meets everyday functionality. Enter through the striking 8-ft. entry door and step into a home that seamlessly blends comfort and elegance. The open-concept floor plan connects the kitchen and living room, creating an inviting space perfect for both entertaining and daily living. The kitchen shines with quartz countertops and a cozy breakfast nook, ideal for morning coffee or casual meals. A convenient powder bath on the main floor adds practicality for guests. Upstairs, the primary bedroom offers a spacious walk-in closet and a luxurious bath, while a dedicated upstairs laundry room makes daily chores effortless. Thoughtful design and modern finishes throughout make this home both stylish and functional. Experience the comfort and convenience of this meticulously crafted home schedule your visit today and see why it's the perfect place to call home.
Getting Around
 Car-Dependent
 Very Limited Transit
 Somewhat Bikeable
Schools
Construction
Condition
- New construction: Yes
Materials
- Foundation: Concrete,Slab
- Roof: Tile
- Construction materials: Concrete,Stucco,Frame
Other
- Builder name: KB Home - Sacramento
Type & Style
- Home type: SingleFamily
- Property subType: Single Family Residence
Interior
Appliances
- Appliances included: ENERGY STAR Qualified Appliances
- Laundry features: Electric Dryer Hookup
Bedrooms & Bathrooms
- Bedrooms: 3
- Bathrooms: 3
- Full bathrooms: 2
- Partial bathrooms: 1
Dining Room
- Features: Dining/Living Combo
Features
- Flooring: Carpet,Vinyl
Heating & Cooling
- Heating features: Central
- Cooling features: Smart Vent,Central Air
Interior Area
- Total structure area: 0
- Total interior livable area: 1,652 sqft
Kitchen
- Features: Pantry Closet,Island w/Sink
Master Bathroom
- Features: Walk-In Closet(s)
Property
Details
- Parcel number: 07243000210000
- Zoning: RES
- Special condition: Standard
Lot
- Lot size: 3,998 sqft
- Features: Landscape Front
Parking
- Total spaces: 2
- Parking features: Attached
- Has garage: Yes
- Attached garage spaces: 2
- Covered spaces: 2