


7179 Old Melbourne Hwy, Saint Cloud, FL, 34771
About This Home
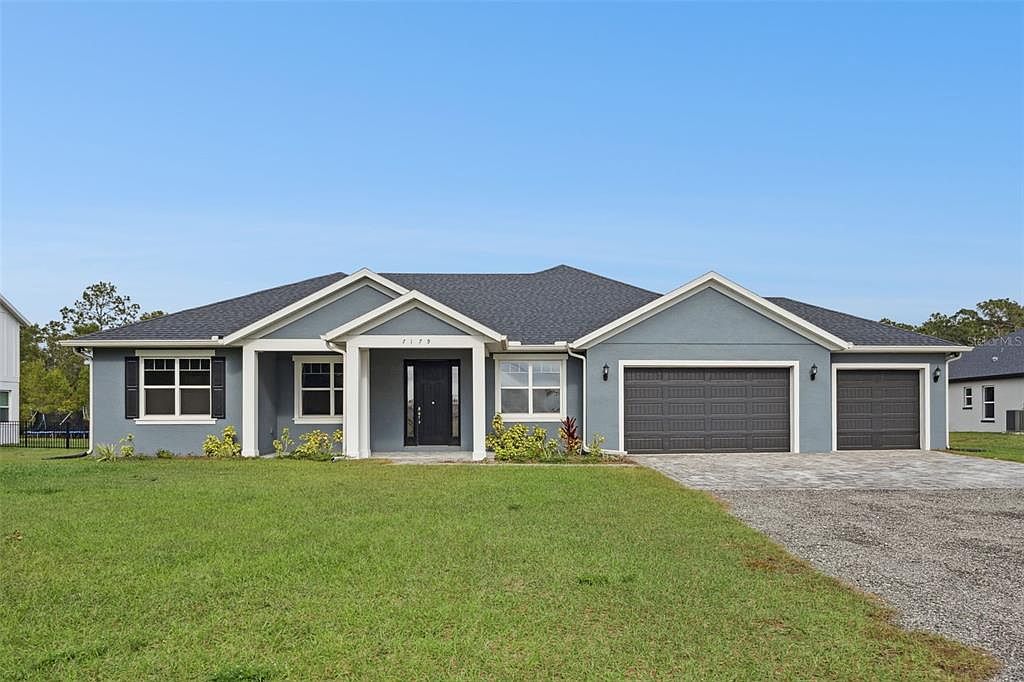
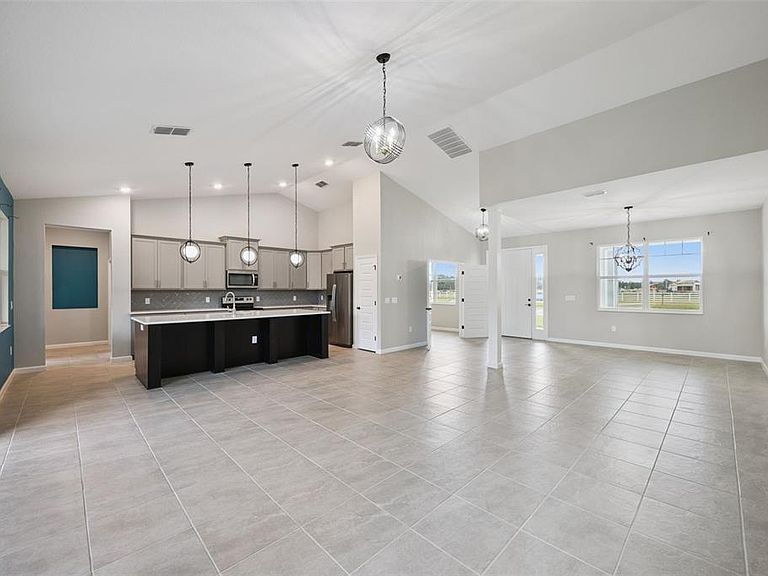
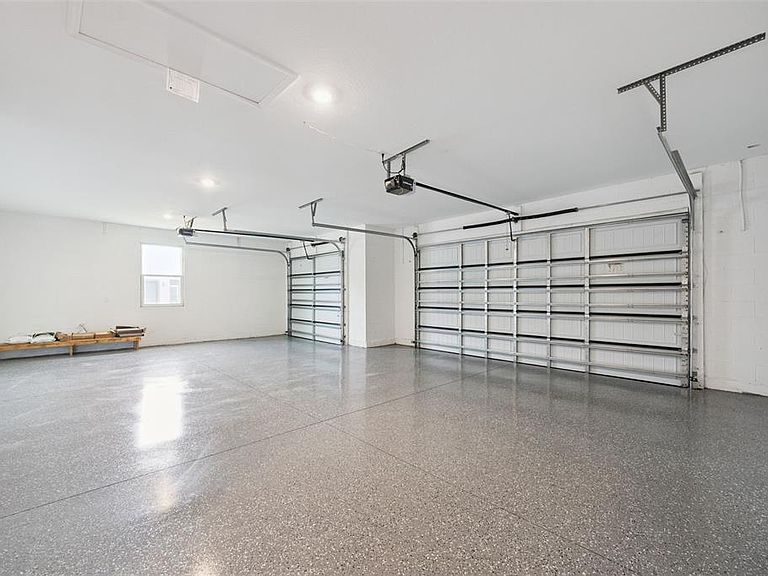
A MODERN, CUSTOM-BUILT home from 2022 with an OFFICE ROOM that could be used as a 4th ROOM! Located on nearly an acre of pristine land that provides a large front yard and an enormous backyard space. This property sits between the sought-after community of Bay Lake and Lake Conlin, offering a serene escape from the vibrancy of Orlando’s city life, and is close enough to the Lake Nona Area. It was the owners' second home and was occupied for less than 6 months. The WATER SOFTENER SYSTEM is included in the sale; this home has plenty of upgrades like gutters, ceiling fans with remotes, a programmable thermostat, a laundry utility desk with a cabinet, 8' Exterior Doors; 6'8" Interior Doors, (4) Pre-Wire Motion Lights (One on each corner of home, French doors, 42" Upper Cabinets in Kitchen, 48 Pallets Bahia Sod, Screen Walls on Rear Patio, 900 SF Paver Driveway Pad Included; Asphalt Millings Included to Roadway. IT LITERALLY SMELLS BRAND NEW! The LOCATION offers a UNIQUE BALANCE of nature, luxury, and modern amenities. Surrounded by custom homes, it provides a country feel while remaining close to major roads, cities, attractions, beaches, and the airport. It’s a peaceful retreat from the city. Upon entering, you're welcomed into a modern, OPEN-CONCEPT layout filled with NATURAL LIGHT, featuring tall vaulted ceilings and French doors. The patio doors brighten the space and provide access to an oversized screened-in back patio, perfect for family meals or relaxing on the paver patio facing nature. The SPLIT FLOOR PLAN offers extra PRIVACY. On the right side, you'll find a spacious primary bedroom with an en-suite bathroom and a large walk-in closet. The primary bathroom features a private bath and a large, separate shower. Privacy is emphasized, with bedrooms 2 and 3 thoughtfully separated from one another and each featuring a full bathroom. The dream kitchen blends modern design with a touch of serenity, featuring a view of nature. It includes granite countertops, 42" upper cabinets, and a large island for a contemporary feel. There’s also a front-facing OFFICE SPACE conveniently located near the main entrance. The perfect place for a home office! The OVERSIZED 3-CAR GARAGE features epoxy floors to help maintain a tidy, attractive appearance. The laundry room, conveniently located between the primary bedroom and garage, includes two linen closets, a laundry utility desk, and a cabinet. This home truly has it all! No rear neighbors, NO HOA or CDD fees, large front and backyard, an OVERSIZED 3-car garage, and a dedicated office space! Ideal for BOATS, vehicles, RVs, SEMI-TRUCKS!
Getting Around
 Car-Dependent
 Very Limited Transit
 Somewhat Bikeable
Schools
Construction
Condition
- Year built: 2022
Materials
- Foundation: Slab
- Roof: Shingle
- Construction materials: Block,Stucco
Type & Style
- Home type: SingleFamily
- Property subType: Single Family Residence
Interior
Appliances
- Appliances included: Dishwasher,Microwave,Range,Refrigerator,Water Softener
- Laundry features: Laundry Room
Balcony Porch Lanai
- Level: First
- Dimensions: 11x20
Bathroom2
- Features: Shower No Tub
- Level: First
- Dimensions: 9x6
Bathroom3
- Features: Tub With Shower
- Level: First
- Dimensions: 9x8
Bedroom2
- Features: Built-in Closet
- Level: First
- Dimensions: 12x13
Bedroom3
- Features: Built-in Closet
- Level: First
- Dimensions: 12x11
Bedrooms & Bathrooms
- Bedrooms: 3
- Bathrooms: 3
- Full bathrooms: 3
Features
- Vaulted Ceiling(s),Walk-In Closet(s)
- Door features: Sliding Doors
- Flooring: Carpet,Tile
Heating & Cooling
- Heating features: Central
- Cooling features: Central Air
Interior Area
- Total structure area: 3,521
- Total interior livable area: 2,203 sqft
Kitchen
- Features: Kitchen Island,Granite Counters,Pantry
- Level: First
Laundry
- Features: Linen Closet
- Level: First
- Dimensions: 8x7
Living Room
- Level: First
- Dimensions: 17x18
Office
- Level: First
- Dimensions: 11x10
Primary Bathroom
- Features: Built-In Shower Bench,En Suite Bathroom,Granite Counters,Water Closet/Priv Toilet,Linen Closet
- Level: First
Primary Bedroom
- Features: En Suite Bathroom,Walk-In Closet(s)
- Level: First
- Dimensions: 16x14
Property
Details
- Parcel number: 182632342700010030
- Zoning: SFR
- Special condition: None
Features
- Levels: One
- Stories: 1
- Patio & porch: Patio,Screened
- Exterior features: Rain Gutters
- Has view: Yes
- View description: Trees/Woods
Lot
- Lot size: 0.81 Acres
- Features: Conservation Area
Parking
- Total spaces: 3
- Parking features: Garage Door Opener,Oversized
- Has garage: Yes
- Attached garage spaces: 3
- Covered spaces: 3
Climate Risk is Financial Risk
Every home has a financial story beyond the listing price. Below, you’ll see the climate risks that could affect this property — and in Bills & Affordability, how those risks may influence repairs, insurance, utilities, and long-term value.
Biggest Threats for This Home
- Strong Wind

- Lightning

- Wildfire

- Hurricane

- Inland Flooding

- Tornado

How This Home’s Risks Compare
FEMA Declared Disasters in Osceola County and Florida
Understanding the Costs
Financial advisors generally recommend spending no more than 30% of your gross household income on housing costs. In practice, many households stretch to 35% or beyond — especially in high-cost markets.
Estimated Costs Today
| Monthly | Annual | |
|---|---|---|
| Mortgage | $3,327 | $39,924 |
| Home Insurance * | $371 | $4,452 |
| Property Taxes | $870 | $10,440 |
| Electricity | $221 | $2,660 |
| Total | $4,789 | $57,468 |
Income You'd Need if You Spent...
Florida FAIR Plan Programs

How Costs Could Change Over Time
Climate risk is quickly impacting all of the major home ownership costs. Adjust the growth rates and percentage of income spent on housing below to see how your housing costs could change over the next 10 years — and what income you'd need to keep up.
Comparing Against the Market
Price Per Sq Ft
vs Other Active Listings
Avg $/sqft
vs Homes Sold Last Month
Median $/sqft
Current Market Trends
Median Price Per Square Foot
The median price per square foot of homes sold in this area each month. Compare this to this listing's price per square foot to gauge whether the home is priced in line with recent sales.
Historicals for This Listing
Zestimate History ($/sqft)
Price History
| Date | Event | Price |
|---|---|---|
| 2026-05-13 | Price change | $668,000 |
| 2026-03-03 | Listed for sale | $675,000 |
| 2026-03-01 | Pending sale | $675,000 |
| 2026-02-18 | Price change | $675,000 |
| 2025-12-23 | Listed for sale | $690,000 |
| 2021-08-19 | Sold | $95,000 |
 View on Zillow