



3007 MIRAGE PLACE, Saint Cloud, FL, 34771
About This Home
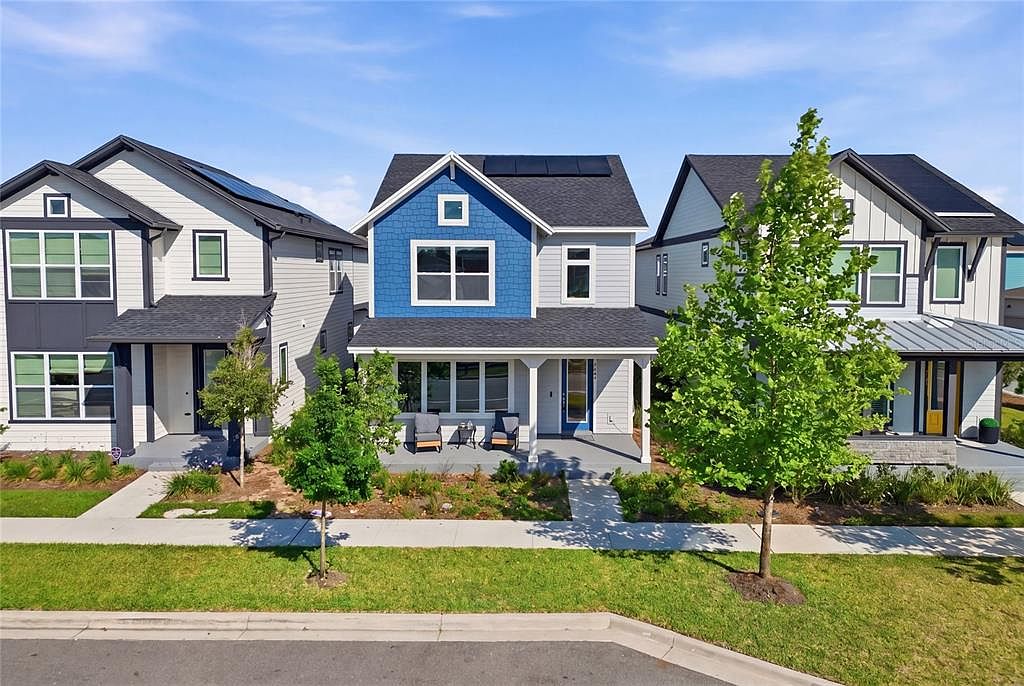
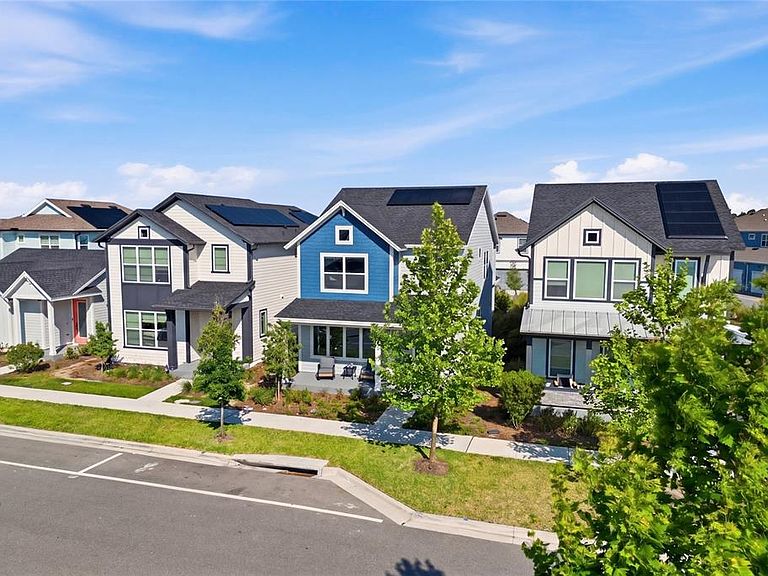
Under contract-accepting backup offers. Priced to Move! “Eligible for USDA And VA financing (for qualified buyers) with possible $0 down payment. FHA, Conventional and Cash options available. Seller contributing $10,000 toward buyer’s closing costs. This beautifully crafted Voyage floor plan offers 2,309 square feet of thoughtfully designed living space, perfectly balancing modern comfort and functional flexibility. Featuring 3 bedrooms, 2.5 bathrooms, a spacious loft, and a versatile flex room, this home adapts effortlessly to your lifestyle — whether you need a home office, guest suite, media room, or creative space. Unlike many new construction homes, this property already includes valuable upgrades you would typically pay for after closing: Solar panels installed (lower electric bills) Washer and dryer included Window blinds throughout with a 5-year warranty Seller offering a 1-year home warranty The gourmet kitchen showcases a large center island, abundant storage, and seamless flow into the open dining and living areas — ideal for everyday living and entertaining. The first-floor living space is filled with natural light and offers a warm, inviting atmosphere. Upstairs, the spacious loft provides endless possibilities for a reading nook, study area, or additional lounge space. The private Owner’s Retreat serves as a relaxing sanctuary, complete with a contemporary en-suite bath and generous walk-in closet. Step outside to the covered lanai and enjoy Florida living at its finest. The lanai connects effortlessly to the attached 2-car garage and offers a shaded retreat for relaxing evenings outdoors. One or more photos have been virtually staged. Why wait and pay more for new construction when this move-in ready home is available now — under $475,000? Seller is highly motivated. Schedule your showing today. See Realtor Remarks.
Getting Around
 Car-Dependent
 Very Limited Transit
 Somewhat Bikeable
Schools
Construction
Condition
- Property condition: Completed
- New construction: Yes
- Year built: 2024
Materials
- Foundation: Slab
- Roof: Shingle
- Construction materials: Wood Frame
Other
- Builder model: The Voyage
- Builder name: David Weekley Homes
Type & Style
- Home type: SingleFamily
- Architectural style: Bungalow
- Property subType: Single Family Residence
Interior
Appliances
- Appliances included: Oven,Cooktop,Dishwasher,Disposal,Dryer,Microwave,Range Hood,Refrigerator,Washer
- Laundry features: Electric Dryer Hookup,Laundry Room,Washer Hookup
Bedrooms & Bathrooms
- Bedrooms: 3
- Bathrooms: 3
- Full bathrooms: 2
- 1/2 bathrooms: 1
Features
- In Wall Pest System,Thermostat,Walk-In Closet(s)
- Flooring: Carpet,Ceramic Tile
Game Room
- Level: Second
- Area: 110
- Dimensions: 10x11
Heating & Cooling
- Heating features: Central,Electric
- Cooling features: Central Air
Interior Area
- Total structure area: 3,175
- Total interior livable area: 2,309 sqft
Kitchen
- Level: First
- Area: 135
- Dimensions: 15x9
Living Room
- Level: First
- Area: 204
- Dimensions: 12x17
Primary Bedroom
- Features: Walk-In Closet(s)
- Level: Second
- Area: 221
- Dimensions: 13x17
Property
Details
- Parcel number: 022531553800011360
- Zoning: RESI
- Special condition: None
Features
- Levels: Two
- Stories: 2
- Patio & porch: Covered,Porch
- Exterior features: Irrigation System,Sidewalk
- Residential vegetation: Trees/Landscaped
Lot
- Lot size: 4,080 sqft
- Features: Sidewalk
Parking
- Total spaces: 2
- Parking features: Garage - Attached
- Has garage: Yes
- Attached garage spaces: 2
- Covered spaces: 2