

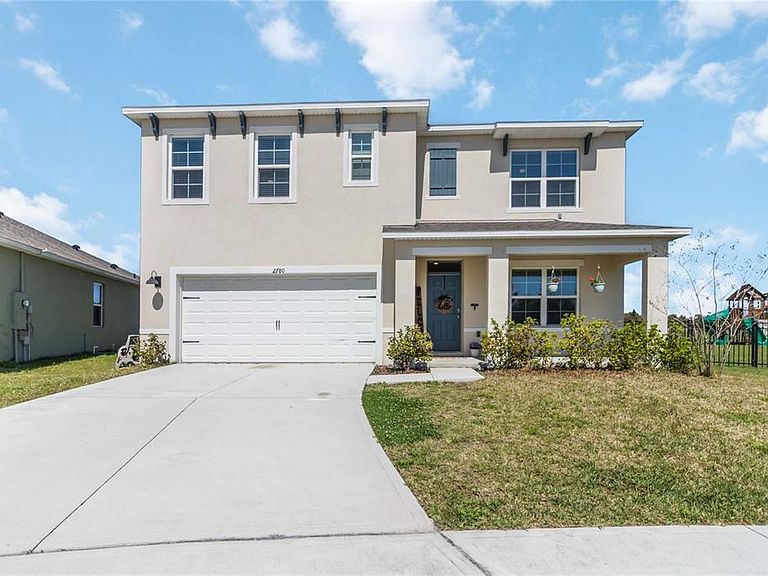


2780 Swooping Sparrow Dr, Harmony, FL, 34773
About This Home
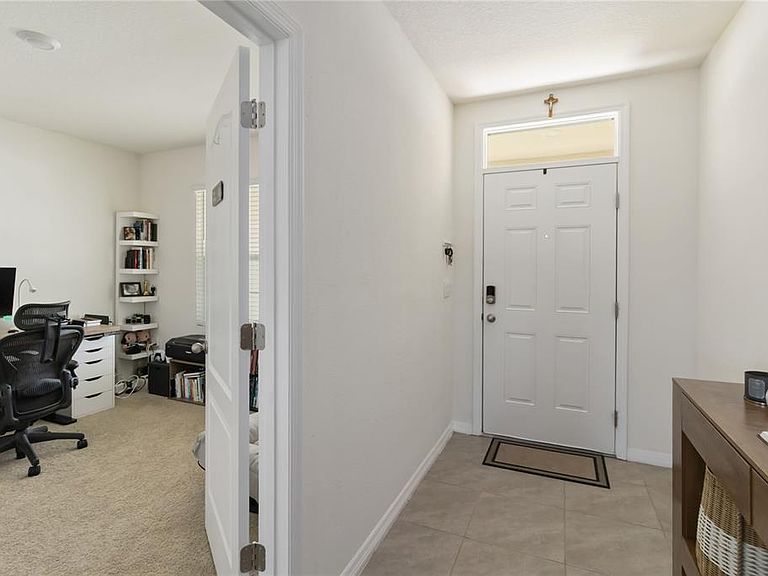
Seller will help with closing costs or buy down interest rate!! Why wait for a new build when you can get this Hayden model that has already been improved with a dedicated office space! Welcome to the Hayden floor plan in the highly desirable Harmony West community—a spacious two-story home offering 5 bedrooms, 3 full bathrooms, and a dedicated office space or playroom, thoughtfully designed for modern living. This beautifully designed home features an open-concept layout that seamlessly connects the kitchen, dining area, and great room, all overlooking a large backyard with peaceful pond and conservation views. Expansive windows and sliding glass doors fill the space with natural light, creating a bright and inviting atmosphere throughout. The well-appointed kitchen is ideal for both everyday living and entertaining, showcasing a large island with bar seating, granite countertops, stainless steel appliances, and ample cabinet space. The first floor also includes two versatile flex rooms—perfect for a home office, playroom, or additional living area—along with a guest bedroom and full bathroom, providing excellent flexibility for visitors or multi-generational living. Upstairs, the spacious primary suite offers a private en-suite bathroom, while three additional bedrooms are centered around a second living area. You’ll also find another full bathroom and a conveniently located laundry room. Brand-new carpeting and only one previous owner make this home feel nearly new and completely move-in ready. Situated on a generously sized lot, the expansive backyard provides plenty of space for outdoor entertaining, family gatherings, or creating your own private oasis—all with serene water and conservation views. The home includes all appliances, including the washer and dryer, making your move seamless and convenient. Like all homes in Harmony West, this property features Home Is Connected Smart Home technology, allowing you to control key features from your smart device whether you’re home or away. Residents of Harmony West enjoy resort-style amenities, including a community pool, fitness center, and beautifully maintained common areas that foster a vibrant and active lifestyle. Families will appreciate being zoned for highly rated Osceola County schools, including Harmony Community School (PK–5) less than 2 miles away, Harmony Middle School approximately 2.3 miles away, and Harmony High School about 2 miles from the home. This home brings together space, modern features, a fantastic location, and move-in-ready convenience. Schedule your private showing today and experience all that this exceptional Harmony West home and community provide.
Getting Around
 Car-Dependent
 Very Limited Transit
 Somewhat Bikeable
Schools
Construction
Condition
- Year built: 2023
Materials
- Foundation: Slab
- Roof: Shingle
- Construction materials: Block,Stucco
Other
- Builder model: Hayden
- Builder name: D.R. Horton
Type & Style
- Home type: SingleFamily
- Architectural style: Florida
- Property subType: Single Family Residence
Interior
Appliances
- Appliances included: Dishwasher,Disposal,Microwave,Range
- Laundry features: Inside,Laundry Room,Upper Level
Bedroom2
- Features: Built-in Closet
- Level: First
- Area: 127.6
- Dimensions: 11.6x11
Bedroom3
- Features: Built-in Closet
- Level: Second
- Area: 115.254
- Dimensions: 10.11x11.4
Bedroom4
- Features: Built-in Closet
- Level: Second
- Area: 161.46
- Dimensions: 13.8x11.7
Bedroom5
- Features: Built-in Closet
- Level: Second
- Area: 125.24
- Dimensions: 12.4x10.1
Bedrooms & Bathrooms
- Bedrooms: 5
- Bathrooms: 3
- Full bathrooms: 3
Features
- Eating Space In Kitchen,Kitchen/Family Room Combo,Living Room/Dining Room Combo,Open Floorplan,PrimaryBedroom Upstairs,Solid Surface Counters,Stone Counters,Thermostat,Walk-In Closet(s)
- Door features: Sliding Doors
- Flooring: Carpet,Ceramic Tile
Heating & Cooling
- Heating features: Central,Electric
- Cooling features: Central Air
Interior Area
- Total structure area: 3,118
- Total interior livable area: 2,601 sqft
Kitchen
- Level: First
- Area: 151.25
- Dimensions: 12.5x12.1
Living Room
- Level: First
- Area: 332.64
- Dimensions: 14.4x23.1
Loft
- Level: Second
- Area: 349.65
- Dimensions: 18.5x18.9
Office
- Level: First
- Area: 145.08
- Dimensions: 12.4x11.7
Primary Bedroom
- Features: Walk-In Closet(s)
- Level: Second
- Area: 231.4221
- Dimensions: 12.11x19.11
Property
Details
- Parcel number: 132631349700010990
- Zoning: RES
- Special condition: None
Features
- Levels: Two
- Stories: 2
- Exterior features: Irrigation System,Sidewalk,Sprinkler Metered
- Has view: Yes
- View description: Pond
- Has water view: Yes
- Water view: Pond
Lot
- Lot size: 9,583 sqft
Parking
- Total spaces: 2
- Parking features: Garage - Attached
- Has garage: Yes
- Attached garage spaces: 2
- Covered spaces: 2
Climate Risk is Financial Risk
Every home has a financial story beyond the listing price. Below, you’ll see the climate risks that could affect this property — and in Bills & Affordability, how those risks may influence repairs, insurance, utilities, and long-term value.
Biggest Threats for This Home
- Strong Wind

- Lightning

- Wildfire

- Hurricane

- Inland Flooding

- Tornado

How This Home’s Risks Compare
FEMA Declared Disasters in Osceola County and Florida
Understanding the Costs
Financial advisors generally recommend spending no more than 30% of your gross household income on housing costs. In practice, many households stretch to 35% or beyond — especially in high-cost markets.
Estimated Costs Today
| Monthly | Annual | |
|---|---|---|
| Mortgage | $2,502 | $30,024 |
| Home Insurance * | $196 | $2,352 |
| Property Taxes | $313 | $3,756 |
| Electricity | $261 | $3,141 |
| Total | $3,272 | $39,264 |
Income You'd Need if You Spent...
Florida FAIR Plan Programs

How Costs Could Change Over Time
Climate risk is quickly impacting all of the major home ownership costs. Adjust the growth rates and percentage of income spent on housing below to see how your housing costs could change over the next 10 years — and what income you'd need to keep up.
Comparing Against the Market
Price Per Sq Ft
vs Other Active Listings
Avg $/sqft
vs Homes Sold Last Month
Median $/sqft
Current Market Trends
Median Price Per Square Foot
The median price per square foot of homes sold in this area each month. Compare this to this listing's price per square foot to gauge whether the home is priced in line with recent sales.
Historicals for This Listing
Zestimate History ($/sqft)
Price History
| Date | Event | Price |
|---|---|---|
| 2026-05-13 | Price change | $498,000 |
| 2026-05-05 | Price change | $498,500 |
| 2026-04-17 | Price change | $499,900 |
| 2026-03-12 | Listed for sale | $499,999 |
| 2024-01-24 | Sold | $474,990 |
| 2023-10-17 | Pending sale | $474,990 |
| 2023-09-08 | Listed for sale | $474,990 |
 View on Zillow