

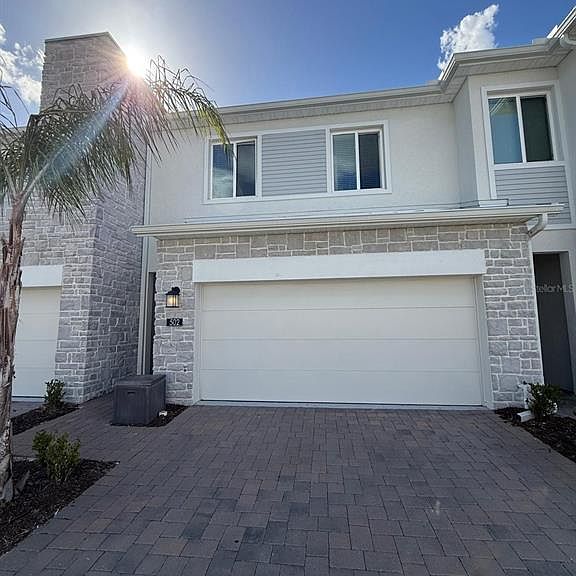
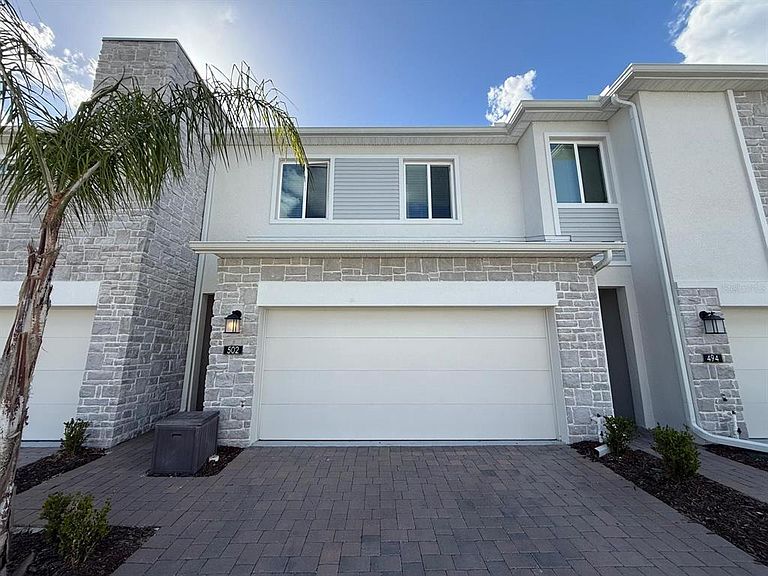


502 BOGEY DRIVE, Davenport, FL, 33896
About This Home
Beautiful 3-bedroom, 2.5-bath townhome located in the highly desirable Champions Pointe community in Davenport! This well-maintained property features a spacious open-concept floor plan with a combined living and dining area, perfect for entertaining and everyday living. The modern kitchen offers ample cabinet space and generous counter space, seamlessly flowing into the main living areas. Upstairs, you’ll find a comfortable primary suite along with two additional bedrooms, providing flexibility for family, guests, or a home office. The home also includes a convenient half bath on the first floor and a private outdoor area. Situated in a rapidly growing area, Champions Pointe offers easy access to major highways, shopping, dining, golf courses, and is just minutes from world-renowned attractions, including Walt Disney World. Ideal as a primary residence or investment opportunity. Schedule your showing today!
Getting Around
 Car-Dependent
 Very Limited Transit
 Somewhat Bikeable
Schools
Construction
Condition
- Year built: 2023
Materials
- Foundation: Slab
- Roof: Shingle
- Construction materials: Block,Stone,Stucco
Type & Style
- Home type: Townhouse
- Property subType: Townhouse
Interior
Appliances
- Appliances included: Dishwasher,Microwave,Range,Refrigerator
- Laundry features: Laundry Room
Bathroom2
- Level: First
Bedroom2
- Features: Built-in Closet
- Level: Second
Bedroom3
- Features: Built-in Closet
- Level: Second
Bedrooms & Bathrooms
- Bedrooms: 3
- Bathrooms: 3
- Full bathrooms: 2
- 1/2 bathrooms: 1
Dining Room
- Level: First
Features
- Kitchen/Family Room Combo,Open Floorplan
- Flooring: Carpet,Tile
Heating & Cooling
- Heating features: Central
- Cooling features: Central Air
Interior Area
- Total structure area: 2,614
- Total interior livable area: 1,864 sqft
Kitchen
- Level: First
Living Room
- Level: First
Primary Bathroom
- Level: Second
Primary Bedroom
- Features: Walk-In Closet(s)
- Level: Second
Property
Details
- Parcel number: 302527352500010830
- Zoning: RES
- Special condition: None
Features
- Levels: Two
- Stories: 2
- Exterior features: Playground,Private Mailbox,Sidewalk
Lot
- Lot size: 2,614 sqft
Parking
- Total spaces: 2
- Parking features: Garage - Attached
- Has garage: Yes
- Attached garage spaces: 2
- Covered spaces: 2