




16681 Wyndham Ln #8, Fontana, CA, 92336
About This Home
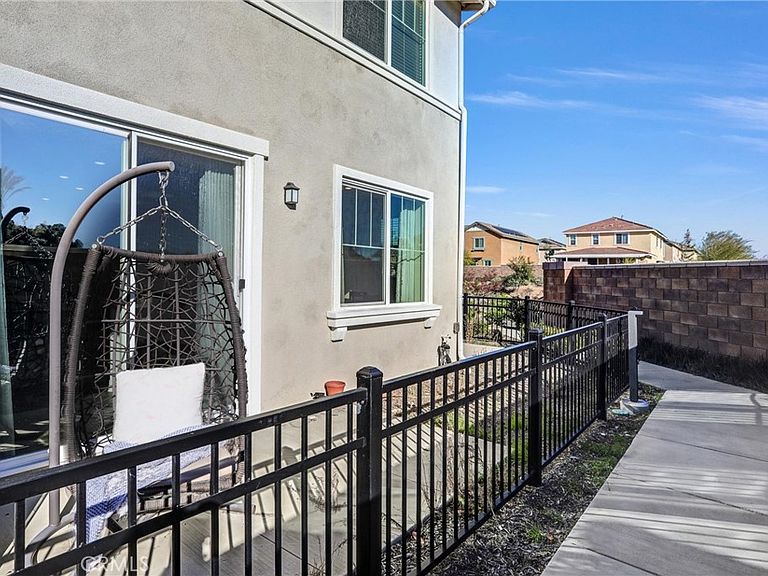
Woodridge at Gabion Ranch in North Fontana offers a refined two-story home with 1,829 square feet of thoughtfully designed living space. This floor plan features three bedrooms, two full bathrooms, and an additional quarter bath. Upstairs, the primary suite includes a private bathroom and walk-in closet, complemented by secondary bedrooms, another bathroom, a spacious loft, and a dedicated laundry room. The kitchen features custom cabinetry, a spacious island, and granite countertops that flows effortlessly to the great room. Interior details include recessed lighting, ceiling fans, tile flooring, and carpeting throughout. Energy-efficient features include ENERGY STAR® appliances, high-efficiency heating and cooling systems, tankless water heaters, leased solar panels, programmable thermostats, and smart home technology designed to reduce utility costs and environmental impact. Outdoors, the private patio is perfect for barbecues, while the roomy two-car garage offers generous parking and storage. Gabion Ranch stands out as one of Fontana’s premier communities, giving residents exclusive access to clubhouses, resort-style pools, event spaces, sports courts, parks, playgrounds, and a dog park. Don’t miss the opportunity to own this exceptional home!
Getting Around
 Car-Dependent
 Minimal Transit
 Somewhat Bikeable
Schools
Construction
Condition
- Property condition: Turnkey
- Year built: 2021
Other
- Builder model: WOODRIDGE
Type & Style
- Home type: Condo
- Property subType: Condominium
Interior
Appliances
- Appliances included: Dishwasher,Gas Cooktop,Gas Oven,Gas Range,Microwave,Refrigerator,Tankless Water Heater,Water To Refrigerator
- Laundry features: Washer Hookup,Gas Dryer Hookup,Laundry Room,Upper Level
Bathroom
- Features: Bathroom Exhaust Fan,Bathtub,Dual Sinks,Enclosed Toilet,Linen Closet,Separate Shower,Tub Shower,Walk-In Shower
Bedroom
- Features: All Bedrooms Up
Bedrooms & Bathrooms
- Bedrooms: 3
- Bathrooms: 3
- Full bathrooms: 2
- 1/2 bathrooms: 1
- Main level bathrooms: 1
Features
- Breakfast Bar,Ceiling Fan(s),Separate/Formal Dining Room,Granite Counters,Recessed Lighting,All Bedrooms Up,Primary Suite,Walk-In Closet(s)
- Window features: Blinds,Double Pane Windows,Drapes
- Flooring: Carpet,Tile
- Fireplace features: None
- Common walls with other units/homes: 2+ Common Walls
Heating & Cooling
- Heating features: Central
- Cooling features: Central Air
Interior Area
- Total interior livable area: 1,829 sqft
Kitchen
- Features: Granite Counters,Kitchen Island
Master Bedroom
- Features: Primary Suite
Other
- Features: Walk-In Closet(s)
Property
Details
- Parcel number: 1118091300000
- Attached to another structure: Yes
- Special condition: Standard
- Exclusions: ALL PERSONAL ITEMS,WASHER,DRYER,GARAGE REFRIGERATORS/FREEZER,STORAGE CABINETS INSIDE ALL CLOSETS
Features
- Levels: Two
- Stories: 2
- Entry location: 1
- Pool features: Community,Association
- Patio & porch: Concrete
- Has spa: Yes
- Spa features: Association,Community
- Fencing: Wrought Iron
- Has view: Yes
- View description: Mountain(s),Neighborhood
Lot
- Lot size: 1,000 sqft
- Features: Corner Lot,Near Park
Parking
- Total spaces: 2
- Parking features: Direct Access,Garage,Garage Door Opener
- Has garage: Yes
- Attached garage spaces: 2
- Covered spaces: 2