
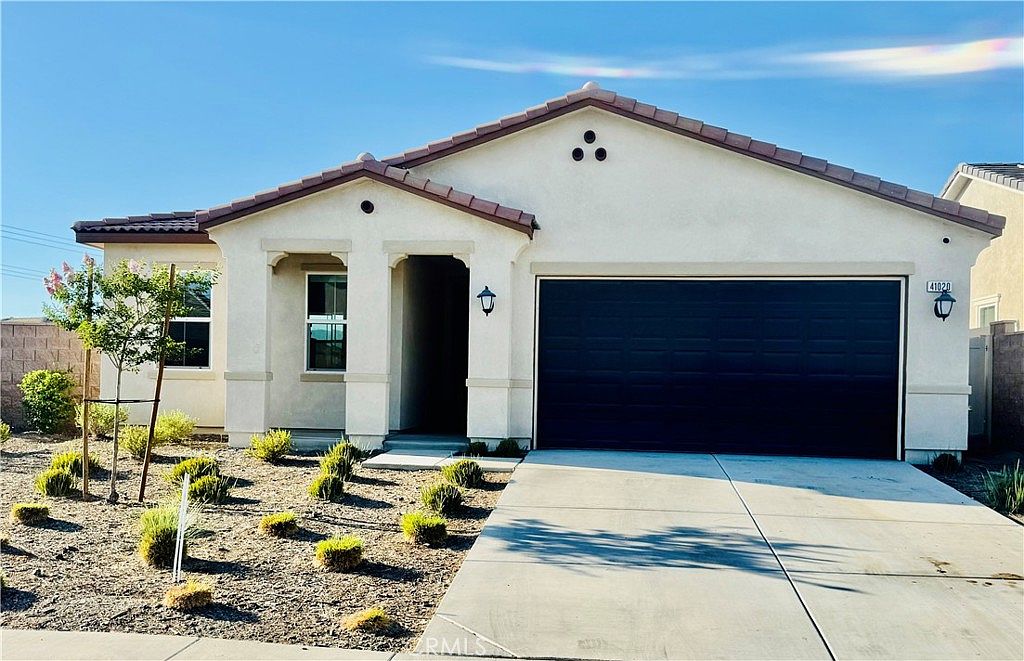


41020 Burnet St, Lake Elsinore, CA, 92532
About This Home
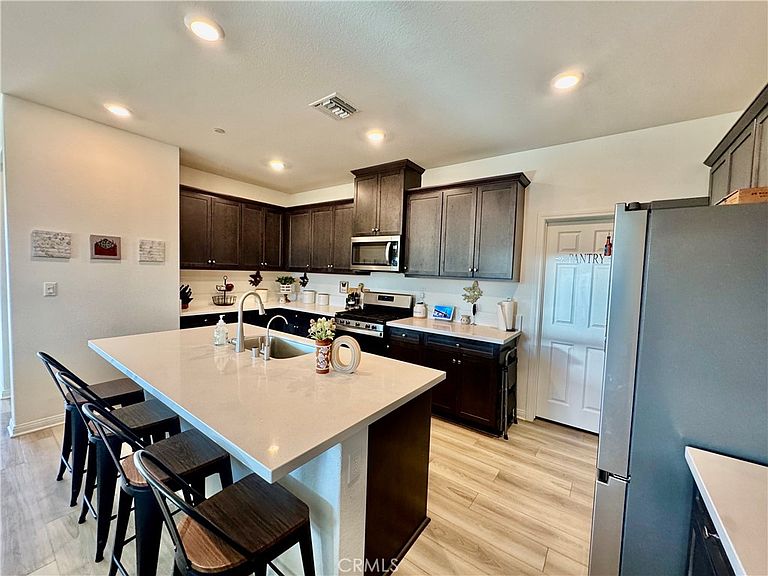
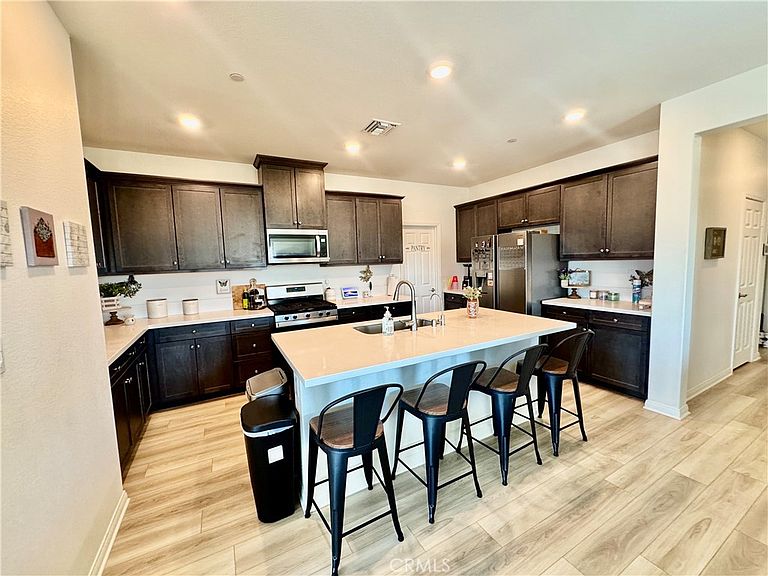
Pride of ownership shines through this very clean and well-maintained 4-bedroom, 2-bathroom home located in the highly sought-after Crimson Hills community of Lake Elsinore featuring a bright, open floor plan that's perfect for everyday living and entertaining. The spacious living, dining, and kitchen areas flow seamlessly together, creating a warm and inviting atmosphere for family and friends. This move-in ready home includes leased solar panels, a tankless water heater, a whole-home water softener, and stylish window treatments throughout, offering comfort, energy efficiency, and modern convenience. Every detail reflects the exceptional care and maintenance this home has received. Step outside to a beautifully landscaped, low-maintenance backyard with premium artificial turf, providing the perfect space to relax, entertain, or enjoy outdoor living year-round. Combining comfort, functionality, and thoughtful upgrades, this home is an outstanding opportunity in the growing community of Lake Elsinore. If you're looking for a home that's truly been cared for and is ready for its next owners, this one is a must-see.
Getting Around
 Car-Dependent
 Very Limited Transit
 Somewhat Bikeable
Schools
Construction
Condition
- Property condition: Turnkey
- Year built: 2023
Materials
- Foundation: Slab
- Roof: Slate,Tile
Other
- Builder name: KB
Type & Style
- Home type: SingleFamily
- Property subType: Single Family Residence
Interior
Appliances
- Appliances included: Dishwasher,Gas Range,Microwave,Water Softener,Tankless Water Heater
- Laundry features: Inside,Laundry Room
Bathroom
- Features: Bathtub,Closet,Soaking Tub,Separate Shower,Tub Shower,Walk-In Shower
Bedrooms & Bathrooms
- Bedrooms: 4
- Bathrooms: 2
- Full bathrooms: 2
- Main level bathrooms: 2
- Main level bedrooms: 4
Features
- Breakfast Bar,Eat-in Kitchen,Open Floorplan,Pantry,Recessed Lighting,Primary Suite,Walk-In Closet(s)
- Window features: Roller Shields
- Flooring: Carpet,Laminate
- Fireplace features: None
- Common walls with other units/homes: No Common Walls
Heating & Cooling
- Heating features: Central
- Cooling features: Central Air
Interior Area
- Total interior livable area: 2,033 sqft
Kitchen
- Features: Kitchen/Family Room Combo
Master Bedroom
- Features: Primary Suite
Other
- Features: Walk-In Closet(s)
Property
Accessibility
- Accessibility features: No Stairs,Parking
Details
- Parcel number: 347562012
- Special condition: Standard
- Exclusions: Refrigerator,Washer,Dryer
Features
- Levels: One
- Stories: 1
- Entry location: Front
- Pool features: None
- Patio & porch: None
- Spa features: None
- Fencing: Vinyl
- Has view: Yes
- View description: City Lights,Mountain(s),Neighborhood
Lot
- Lot size: 6,534 sqft
- Features: 0-1 Unit/Acre,Back Yard,Sprinklers In Front
Parking
- Total spaces: 2
- Parking features: Door-Single,Garage Faces Front,Garage,Paved
- Has garage: Yes
- Attached garage spaces: 2
- Covered spaces: 2