


5 Via Lantico, Rancho Mirage, CA, 92270
About This Home
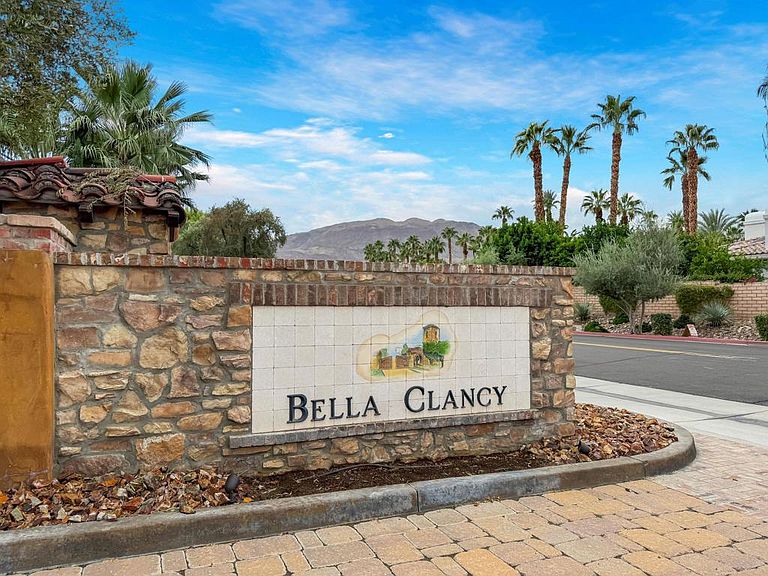
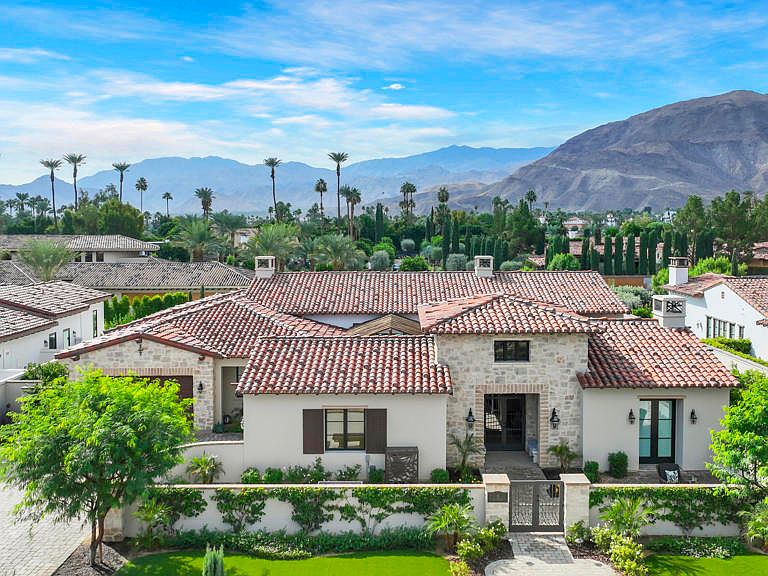
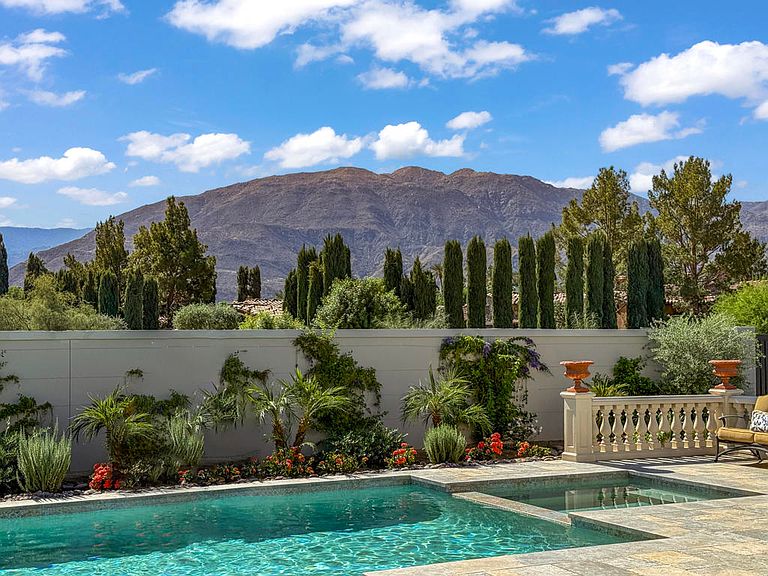
This exceptional estate presents one of the most compelling opportunities in Bella Clancy--offering unmatched value for a newly completed luxury residence with over $500,000 in designer upgrades.Privately situated on a premier cul-de-sac lot with breathtaking south-facing mountain views, this Tuscan-inspired home delivers the ideal blend of elegance, privacy, and effortless desert living. Featuring approximately 4,864 square feet, 5/ensuite bedrooms, and five and one-half baths, the residence is thoughtfully designed for both refined entertaining and relaxed second-home enjoyment.The expansive Great Room seamlessly opens to resort-style outdoor living, where a saltwater pool and spa, outdoor fireplace, and multiple lounge areas create an inviting retreat framed by dramatic mountain vistas. A gated front courtyard adds charm and intimacy, enhancing the home's welcoming presence.Designed with today's lifestyle in mind, the home is equipped with integrated smart technology--perfect for lock-and-leave convenience, whether enjoying seasonal stays or extended visits.Ideally located just minutes from El Paseo, The River, and the highly anticipated Disney Cotino community, this property offers not only a luxurious residence, but a strategic investment in one of the desert's most exciting emerging destinations.
Getting Around
 Car-Dependent
 Very Limited Transit
 Somewhat Bikeable
Schools
Construction
Condition
- Property condition: Additions/Alterations
- Year built: 2024
Materials
- Foundation: Slab
- Roof: Concrete,Tile
- Construction materials: Stone,Stucco
Type & Style
- Home type: SingleFamily
- Architectural style: Mediterranean
- Property subType: Single Family Residence
Interior
Appliances
- Appliances included: Dishwasher,Gas Cooktop,Disposal,Gas Oven,Gas Water Heater,Ice Maker,Microwave,Refrigerator,Range Hood,Self Cleaning Oven,Water Softener,Tankless Water Heater,Water To Refrigerator,Water Purifier
- Laundry features: Laundry Room
Bathroom
- Features: Bathtub,Low Flow Plumbing Fixtures,Linen Closet,Separate Shower,Tile Counters,Vanity
Bedroom
- Features: All Bedrooms Down
Bedrooms & Bathrooms
- Bedrooms: 5
- Bathrooms: 6
- Full bathrooms: 5
- 1/2 bathrooms: 1
Features
- Beamed Ceilings,Breakfast Bar,Breakfast Area,Cathedral Ceiling(s),Dry Bar,Separate/Formal Dining Room,High Ceilings,Open Floorplan,Recessed Lighting,Storage,Smart Home,All Bedrooms Down,Primary Suite,Walk-In Closet(s)
- Door features: Sliding Doors
- Window features: Blinds,Double Pane Windows,Drapes,Screens,Tinted Windows
- Flooring: Stone,Tile
- Fireplace features: Decorative,Gas,Great Room,Outside
- Fireplace: Yes
Heating & Cooling
- Heating features: Central,Forced Air,Natural Gas
- Cooling features: Central Air,Electric
Interior Area
- Total interior livable area: 4,864 sqft
Kitchen
- Features: Quartz Counters
Master Bedroom
- Features: Primary Suite
Other
- Features: Walk-In Closet(s)
Property
Details
- Parcel number: 682090024
- Zoning: R-1
- Special condition: Standard
- Exclusions: There is only staged furnishings in the home which are negotiable.
Features
- Levels: One
- Stories: 1
- Private pool: Yes
- Pool features: Gunite,Electric Heat,In Ground,Pebble,Private,Salt Water,Tile
- Patio & porch: Concrete,Covered,Stone,Wrap Around
- Exterior features: Barbecue
- Spa features: Gunite,Heated,In Ground,Private
- Fencing: Stucco Wall,Wrought Iron
- Has view: Yes
- View description: Mountain(s)
Lot
- Lot size: 0.45 Acres
- Features: Back Yard,Cul-De-Sac,Drip Irrigation/Bubblers,Front Yard,Lawn,Landscaped,Planned Unit Development,Rectangular Lot,Sprinklers Timer,Sprinkler System,Yard
Parking
- Total spaces: 4
- Parking features: Driveway,Garage,Garage Door Opener,On Street
- Has garage: Yes
- Attached garage spaces: 4
- Covered spaces: 4
Climate Risk is Financial Risk
Every home has a financial story beyond the listing price. Below, you’ll see the climate risks that could affect this property — and in Bills & Affordability, how those risks may influence repairs, insurance, utilities, and long-term value.
Biggest Threats for This Home
- Earthquake

- Inland Flooding

- Heat Wave

- Wildfire

How This Home’s Risks Compare
FEMA Declared Disasters in Riverside County and California
Understanding the Costs
Financial advisors generally recommend spending no more than 30% of your gross household income on housing costs. In practice, many households stretch to 35% or beyond — especially in high-cost markets.
Estimated Costs Today
| Monthly | Annual | |
|---|---|---|
| Mortgage | $20,200 | $242,400 |
| Home Insurance * | $1,366 | $16,392 |
| Property Taxes | $4,170 | $50,040 |
| Electricity | $1,043 | $12,516 |
| Total | $26,779 | $321,348 |
Income You'd Need if You Spent...
California FAIR Plan Programs
How Costs Could Change Over Time
Climate risk is quickly impacting all of the major home ownership costs. Adjust the growth rates and percentage of income spent on housing below to see how your housing costs could change over the next 10 years — and what income you'd need to keep up.
Comparing Against the Market
Price Per Sq Ft
vs Other Active Listings
Avg $/sqft
vs Homes Sold Last Month
Median $/sqft
Current Market Trends
Median Price Per Square Foot
The median price per square foot of homes sold in this area each month. Compare this to this listing's price per square foot to gauge whether the home is priced in line with recent sales.
Historicals for This Listing
Zestimate History ($/sqft)
Price History
| Date | Event | Price |
|---|---|---|
| 2026-01-12 | Price change | $3,995,000 |
| 2025-10-06 | Listed for sale | $4,299,000 |
| 2024-01-03 | Sold | $3,604,083 |
| 2023-08-03 | Pending sale | $3,300,000 |
| 2023-07-31 | Listing removed | -- |
| 2021-08-31 | Sold | $367,500 |
| 2021-07-06 | Pending sale | $375,000 |
| 2021-04-30 | Listed for sale | $375,000 |
 View on Zillow