



35539 Cortesia Way, Palm Desert, CA, 92211
About This Home
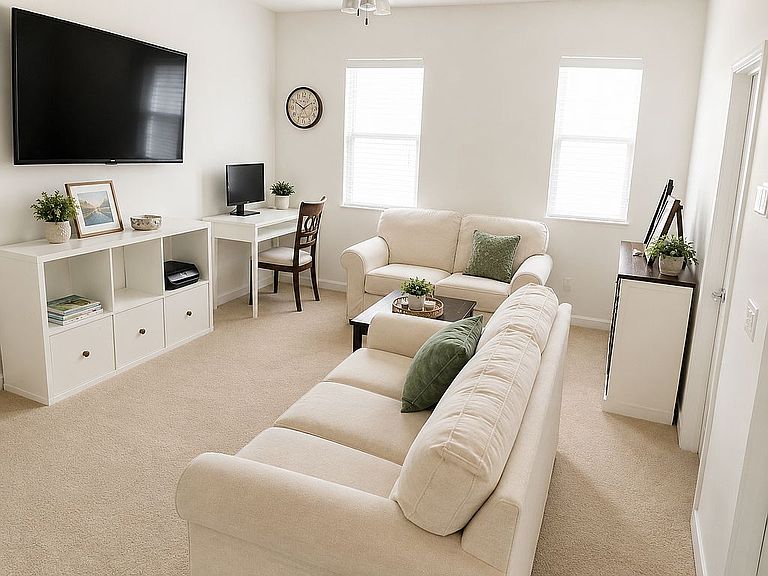
Better Than New! Why buy a builder-grade home when you can own one that's already complete? This beautifully upgraded 2023 home in the desirable Dolce community features 4 bedrooms, 3 bathrooms, and 2,064 square feet of thoughtfully designed living space with 9-foot ceilings throughout. Premium upgrades include paid 12-panel solar, wood-grain porcelain tile flooring throughout the main level, quartz countertops, a custom full-height chevron backsplash, a tankless water heater, upgraded honeycomb and pull shades, all window coverings, ceiling fans in every bedroom and living space, and overhead garage storage, providing comfort, style, and functionality from day one. Step outside to your own private backyard retreat featuring a flagstone patio, premium pergola with adjustable louvers and privacy curtains, an India Laurel privacy hedge, raised garden beds, citrus trees, professionally designed drought-tolerant landscaping, and automatic irrigation for both the front and back yards. A 14-foot trampoline can also be included, making the backyard an ideal space for entertaining, relaxing, or family fun. Conveniently located with easy freeway access to Interstate 10 via Monterey Avenue, this home offers both tranquility and accessibility. Every major indoor and outdoor upgrade has already been completed—simply unpack, move in, and enjoy. Up to 2% commission for buyers with a realtor can be negotiated. *To help buyers visualize the home's full potential, select photos have been professionally enhanced using AI-assisted virtual staging and light editing. Enhancements are limited to cosmetic improvements such as décor, decluttering, and lighting, while the home's layout, dimensions, and permanent structural features remain accurately represented.
Getting Around
 Car-Dependent
 Very Limited Transit
 Somewhat Bikeable
Schools
Construction
Condition
- Year built: 2023
Materials
- Roof: Tile
Type & Style
- Home type: SingleFamily
Interior
Appliances
- Appliances included: Dishwasher,Garbage disposal,Microwave,Range / Oven
Basement
- Basement: None
Bedrooms & Bathrooms
- Bedrooms: 4
- Bathrooms: 3
- Full bathrooms: 3
Features
- Flooring: Tile,Carpet
Heating & Cooling
- Heating features: Other
- Cooling features: Central,Solar
Interior Area
- Total interior livable area: 2,064 sqft
Property
Details
- Parcel number: 694150080
Features
- Exterior features: Stone,Stucco
- Has view: Yes
- View description: Mountain
Lot
- Lot size: 6,969 sqft
Parking
- Total spaces: 4
- Parking features: Garage - Attached,Off-street