



57965 Santo Thomas, La Quinta, CA, 92253
About This Home
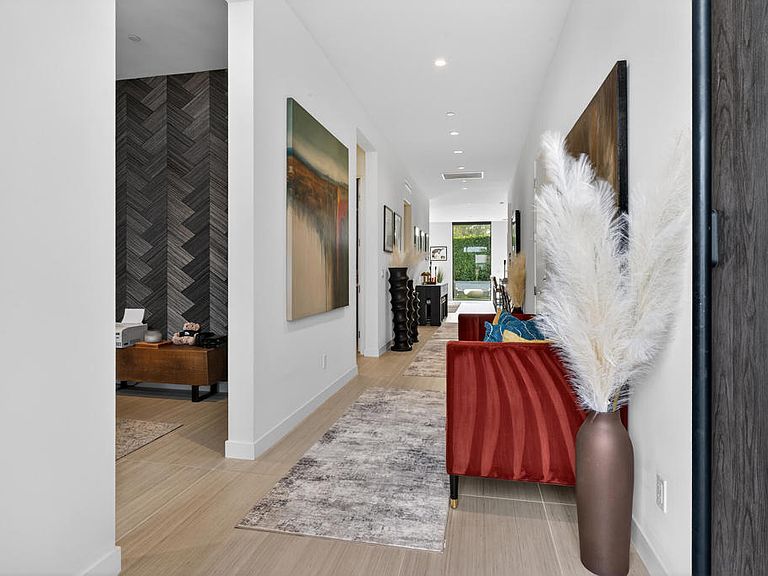
Welcome to your award-winning sanctuary in La Quinta, where modern luxury seamlessly intertwines with a blend of Italian inspired modern architectural brilliance. This stunning Zen Model residence comes fully furnished and stands as a testament to cutting-edge design and exceptional craftsmanship that only the Alta Verde group can create. As you step inside, you are greeted by a formal entryway that leads to an expansive great room with a centerpiece fireplace, bathed in natural light streaming through floor-to-ceiling glass windows that frame breathtaking views of the Santa Rosa Mountains. This home spans 2,708 sq. ft. and includes 3 bedrooms, 3.5 baths, and a versatile media/office room. Every detail of this home speaks of luxury, from the premier Italian cabinetry and Fisher & Paykel black glass appliances to the exquisite quartz countertops. The open floor plan is designed for both grand entertaining and serene relaxation. Highly upgraded designer elements include wall treatments, motorized window coverings and a surround sound system throughout the home. The primary bedroom is a tranquil retreat, featuring a luxurious bathroom with a stand-alone bathtub and a spacious walk-in shower. The expansive wall of sliding glass doors in the great room (and primary bedroom) leads to your private oasis. Outside, a sprawling artificial turf and desert-landscaped yard with a sparkling lap pool await.
Getting Around
 Car-Dependent
 Very Limited Transit
 Somewhat Bikeable
Schools
Construction
Condition
- Property condition: Updated/Remodeled
- Year built: 2023
Materials
- Foundation: Slab
- Construction materials: Stucco
Other
- Builder model: Zen
- Builder name: Alta Verde Group
Type & Style
- Home type: SingleFamily
- Architectural style: Contemporary,Modern
- Property subType: Single Family Residence
Interior
Appliances
- Appliances included: Dishwasher,Electric Oven,Gas Cooktop,Disposal,Gas Water Heater,Microwave,Refrigerator,Range Hood,Self Cleaning Oven,Tankless Water Heater,Vented Exhaust Fan,Water To Refrigerator
- Laundry features: Laundry Room
Bathroom
- Features: Bathtub,Linen Closet,Separate Shower,Vanity
Bedroom
- Features: All Bedrooms Down
Bedroom
- Features: Bedroom on Main Level
Bedrooms & Bathrooms
- Bedrooms: 3
- Bathrooms: 4
- Full bathrooms: 3
- 1/2 bathrooms: 1
Features
- Breakfast Bar,Dry Bar,Separate/Formal Dining Room,High Ceilings,Open Floorplan,Recessed Lighting,Storage,Wired for Sound,All Bedrooms Down,Bedroom on Main Level,Instant Hot Water,Main Level Primary,Primary Suite,Walk-In Closet(s)
- Door features: Double Door Entry,Sliding Doors
- Window features: Double Pane Windows,Screens
- Flooring: Carpet,Tile
- Fireplace features: Gas,Great Room,Outside
- Fireplace: Yes
Heating & Cooling
- Heating features: Central,Forced Air,Natural Gas,Zoned
- Cooling features: Central Air,Zoned
Interior Area
- Total interior livable area: 2,708 sqft
Kitchen
- Features: Kitchen Island,Quartz Counters
Master Bedroom
- Features: Main Level Primary
Master Bedroom
- Features: Primary Suite
Other
- Features: Walk-In Closet(s)
Property
Details
- Parcel number: 762490001
- Special condition: Standard
Features
- Levels: One
- Stories: 1
- Private pool: Yes
- Pool features: Gunite,Electric Heat,In Ground,Private
- Patio & porch: Concrete
- Spa features: Gunite,Heated,In Ground,Private
- Fencing: Block
- Has view: Yes
- View description: Mountain(s),Panoramic,Pool
Lot
- Lot size: 9,148 sqft
- Features: Corner Lot,Cul-De-Sac,Drip Irrigation/Bubblers,Lawn,Landscaped,Level,Yard
Parking
- Total spaces: 2
- Parking features: Direct Access,Garage,Garage Door Opener,Side By Side
- Has garage: Yes
- Attached garage spaces: 2
- Covered spaces: 2
Climate Risk is Financial Risk
Every home has a financial story beyond the listing price. Below, you’ll see the climate risks that could affect this property — and in Bills & Affordability, how those risks may influence repairs, insurance, utilities, and long-term value.
Biggest Threats for This Home
- Inland Flooding

- Earthquake

- Heat Wave

- Wildfire

How This Home’s Risks Compare
FEMA Declared Disasters in Riverside County and California
Understanding the Costs
Financial advisors generally recommend spending no more than 30% of your gross household income on housing costs. In practice, many households stretch to 35% or beyond — especially in high-cost markets.
Estimated Costs Today
| Monthly | Annual | |
|---|---|---|
| Mortgage | $7,428 | $89,136 |
| Home Insurance * | $410 | $4,920 |
| Property Taxes | $1,604 | $19,248 |
| Electricity | $580 | $6,968 |
| Total | $10,022 | $120,264 |
Income You'd Need if You Spent...
California FAIR Plan Programs
How Costs Could Change Over Time
Climate risk is quickly impacting all of the major home ownership costs. Adjust the growth rates and percentage of income spent on housing below to see how your housing costs could change over the next 10 years — and what income you'd need to keep up.
Comparing Against the Market
Price Per Sq Ft
vs Other Active Listings
Avg $/sqft
vs Homes Sold Last Month
Median $/sqft
Current Market Trends
Median Price Per Square Foot
The median price per square foot of homes sold in this area each month. Compare this to this listing's price per square foot to gauge whether the home is priced in line with recent sales.
Historicals for This Listing
Zestimate History ($/sqft)
No zestimate history available
Price History
| Date | Event | Price |
|---|---|---|
| 2026-01-31 | Listed for sale | $1,595,000 |
| 2025-06-30 | Listing removed | $1,399,000 |
| 2025-05-21 | Price change | $1,399,000 |
| 2025-05-05 | Price change | $1,425,000 |
| 2025-04-27 | Price change | $1,499,000 |
| 2025-03-28 | Listing removed | $14,000 |
| 2025-03-18 | Listed for sale | $1,549,000 |
| 2025-02-26 | Listed for rent | $14,000 |
| 2024-10-16 | Listing removed | $1,649,000 |
| 2024-07-18 | Listed for sale | $1,649,000 |
| 2023-12-15 | Sold | $1,425,170 |
| 2023-11-22 | Pending sale | $1,425,170 |
| 2023-07-04 | Price change | $1,425,170 |
| 2023-06-04 | Price change | $1,395,170 |
| 2023-06-01 | Listed for sale | $1,385,170 |
 View on Zillow