


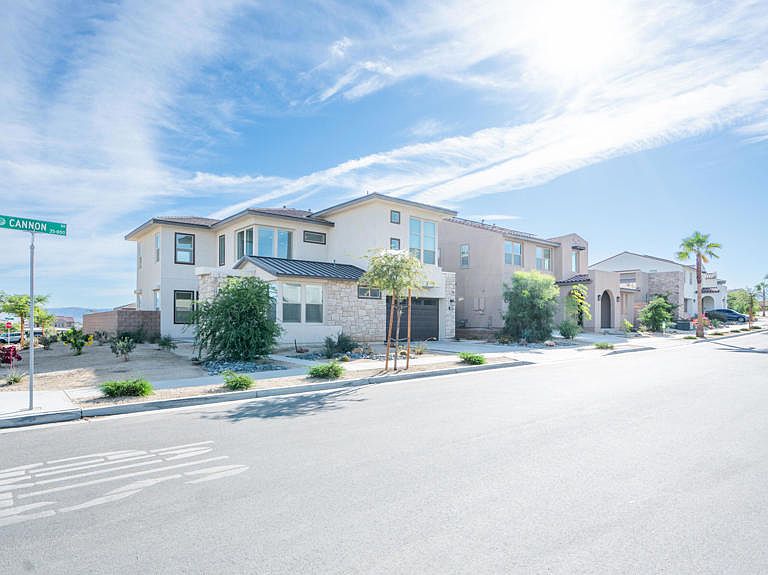


35764 Cannon Dr, Palm Desert, CA, 92211
About This Home
Experience luxury living with this fully furnished, move-in ready, 4-bedroom, 4-bathroom, dream home in WPG University Park! This is one of the largest models with 2733 sq. ft. of living space, situated on a premium corner lot with rare backyard privacy and views. Enjoy the stunning, oversized outdoor area with a luxurious pool & spa and gorgeous mountain views. This home is recently built with extensive upgrades including owned solar, large glass sliders, custom countertops, light fixtures, and ceiling fans. The primary bedroom boasts one of the largest walk-in closets in the development. Your guests are treated with downstairs privacy and en suite bathroom. Take a short walk to The Grove community center to enjoy the amenities, including resort pools, spas, fitness center, pickleball, bocce ball courts, and more! To top it off, this home is conveniently located, only a short drive to Acrisure Arena, restaurants, and shops. Don't miss out on this exceptional home!
Getting Around
 Car-Dependent
 Very Limited Transit
 Somewhat Bikeable
Schools
Construction
Condition
- Year built: 2021
Materials
- Roof: Tile
- Construction materials: Stucco
Type & Style
- Home type: SingleFamily
- Architectural style: Spanish
- Property subType: Single Family Residence
Interior
Appliances
- Appliances included: Dishwasher,Freezer,Gas Cooktop,Gas Oven,Microwave,Refrigerator
- Laundry features: Laundry Room
Bathroom
- Features: Vanity
Bedrooms & Bathrooms
- Bedrooms: 4
- Bathrooms: 4
- Full bathrooms: 4
Features
- Breakfast Bar,Separate/Formal Dining Room,High Ceilings,Open Floorplan,Two Story Ceilings,Primary Suite,Walk-In Closet(s)
- Door features: Sliding Doors
- Window features: Shutters
- Flooring: Carpet,Tile
Heating
- Heating features: Forced Air
Interior Area
- Total interior livable area: 2,733 sqft
Kitchen
- Features: Quartz Counters
Master Bedroom
- Features: Primary Suite
Other
- Features: Walk-In Closet(s)
Property
Details
- Parcel number: 694550012
- Special condition: Standard
Features
- Levels: Two
- Stories: 2
- Private pool: Yes
- Pool features: Community,In Ground,Private
- Patio & porch: Covered
- Spa features: Community,In Ground,Private
- Fencing: Block
- Has view: Yes
- View description: Mountain(s)
Lot
- Lot size: 6,386 sqft
- Features: Back Yard,Corner Lot,Landscaped,Planned Unit Development,Yard
Parking
- Total spaces: 2
- Parking features: Driveway,Garage,Garage Door Opener,On Street
- Has garage: Yes
- Attached garage spaces: 2
- Covered spaces: 2