



34092 Coventry Ln, Winchester, CA, 92596
About This Home
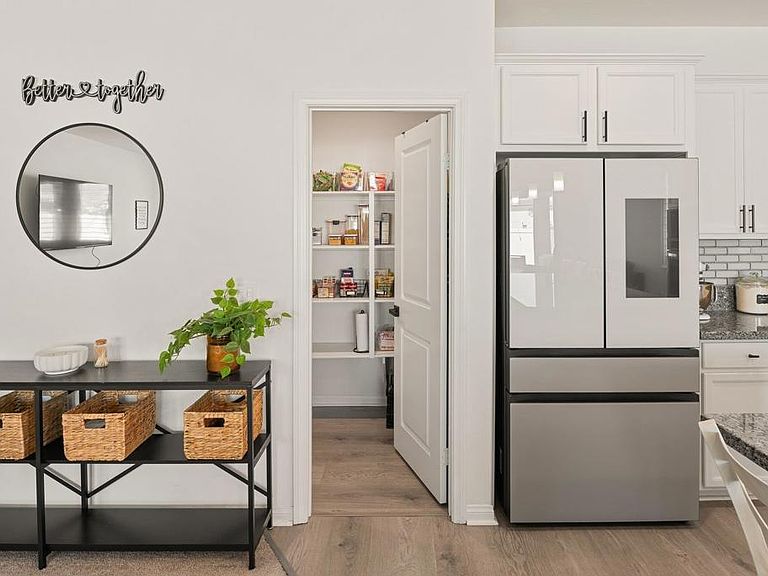
The benefits of new construction—without the wait! Built in 2022, this turnkey SINGLE-STORY home offers 5 BEDROOMS PLUS a dedicated OFFICE, no HOA, and a flexible floor plan designed for today's lifestyle—all within the award-winning Temecula Valley Unified School District. This thoughtfully designed floor plan is ideal for growing families, multi-gen living, remote work, or anyone who loves to entertain while enjoying the ease of single-story living. The open-concept kitchen features a large center island, walk-in pantry, stainless steel appliances, and seamless flow into the spacious living and dining areas. Set on a quiet CORNER LOT at the end of the neighborhood, this home offers added privacy, direct access to a walking trail leading to the nearby community park, a covered backyard patio for year-round entertaining, potential RV parking, and a low solar lease to help keep energy costs affordable. Thoughtful upgrades include walk-in closets, plantation shutters, a walk-in shower, vinyl plank flooring, a laundry room with sink, and an oversized garage—details that make this home truly move-in ready. Located in the desirable French Valley area, you'll love being just minutes from Temecula's wineries, Old Town, shopping, dining, golf, and entertainment while enjoying the value and peaceful lifestyle that Winchester has to offer.
Getting Around
 Car-Dependent
 Very Limited Transit
 Somewhat Bikeable
Schools
Construction
Condition
- Property condition: Turnkey
- Year built: 2022
Type & Style
- Home type: SingleFamily
- Architectural style: Craftsman
- Property subType: Single Family Residence
Interior
Appliances
- Appliances included: Built-In Range,Dishwasher,Gas Cooking,Disposal,Microwave,Tankless Water Heater
- Laundry features: Inside,Laundry Room
Bathroom
- Features: Bathtub,Dual Sinks,Separate Shower,Tub Shower,Walk-In Shower
Bedroom
- Features: Bedroom on Main Level
Bedroom
- Features: All Bedrooms Down
Bedrooms & Bathrooms
- Bedrooms: 5
- Bathrooms: 3
- Full bathrooms: 3
- Main level bathrooms: 3
- Main level bedrooms: 5
Cooling
- Cooling features: Central Air
Features
- Breakfast Bar,Ceiling Fan(s),Eat-in Kitchen,Open Floorplan,Pantry,Stone Counters,Recessed Lighting,All Bedrooms Down,Bedroom on Main Level,Main Level Primary,Primary Suite,Walk-In Pantry,Walk-In Closet(s)
- Window features: Shutters
- Fireplace features: None
- Common walls with other units/homes: No Common Walls
Interior Area
- Total interior livable area: 2,641 sqft
Master Bedroom
- Features: Main Level Primary
Other
- Features: Walk-In Closet(s)
Pantry
- Features: Walk-In Pantry
Property
Accessibility
- Accessibility features: No Stairs
Details
- Parcel number: 476540006
- Zoning: SP – Specific Plan (Singl
- Special condition: Standard
Features
- Levels: One
- Stories: 1
- Entry location: 1
- Pool features: None
- Patio & porch: Covered
- Fencing: Brick,Excellent Condition,Vinyl
- Has view: Yes
- View description: Hills,Neighborhood
Lot
- Lot size: 8,276 sqft
- Features: Back Yard,Corner Lot,Near Park
Parking
- Total spaces: 2
- Parking features: Concrete,Direct Access,Driveway,Garage Faces Front,Garage,Garage Door Opener,RV Potential,On Street
- Has garage: Yes
- Attached garage spaces: 2
- Covered spaces: 2