


1744 Eastover Dr, Kernersville, NC, 27284
About This Home
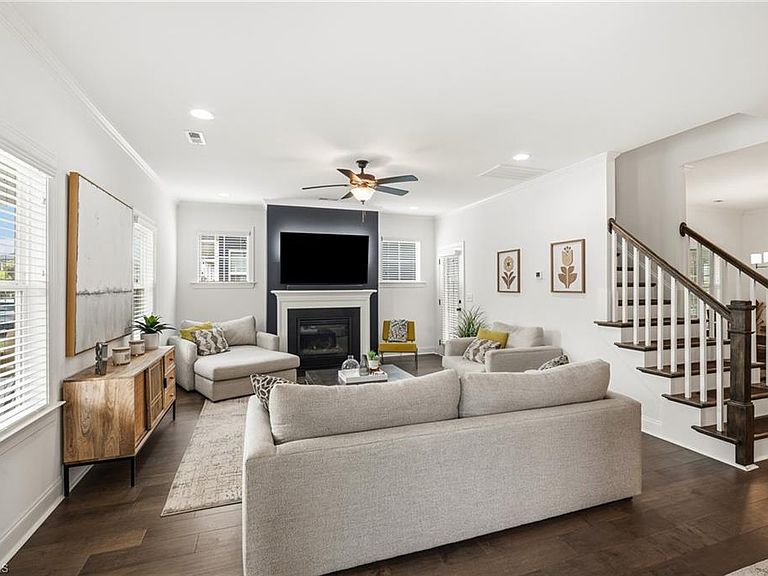
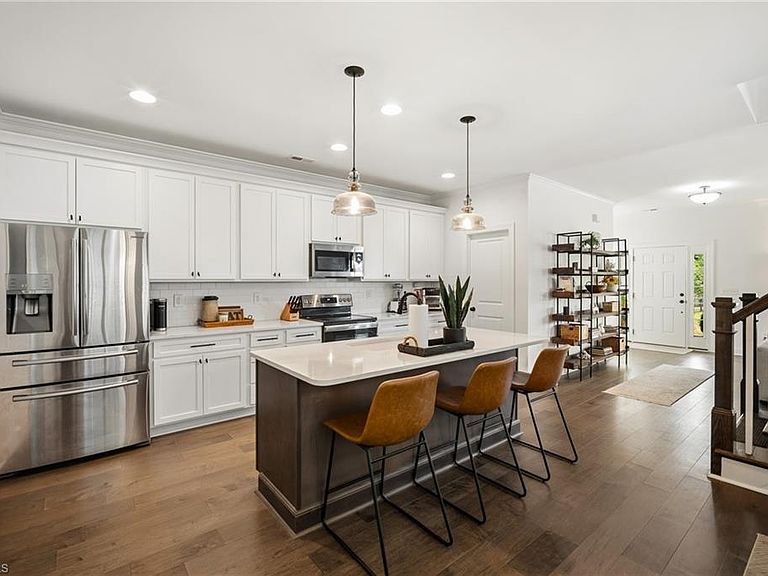
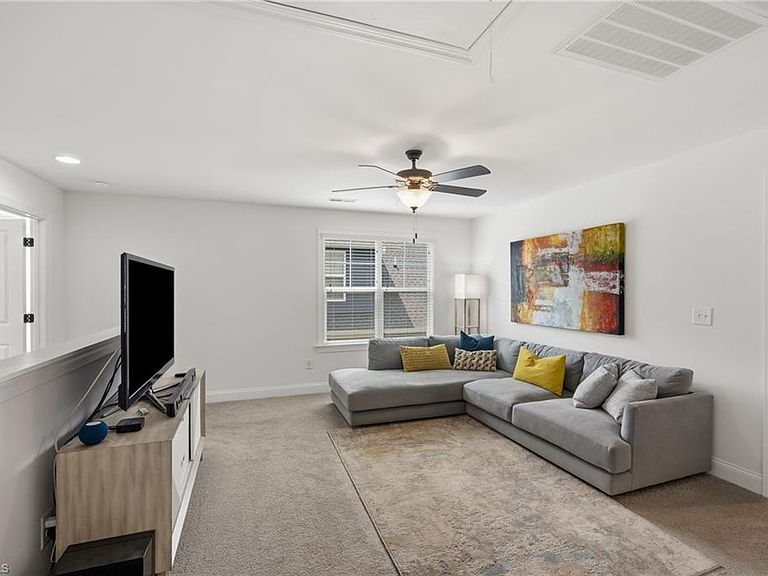
This spacious home is nestled in the heart of amenity-rich Welden Village & offers nearly 3,000 square feet of space to relax, entertain & enjoy! The large primary suite is conveniently located on the main level, along w/a large living room featuring a cozy gas log fireplace. Be the holiday hero & host the whole crew in the spacious kitchen & adjoining dining room. When you're ready for a little quiet time, step out to the screened-in side porch. Upstairs, you'll find a large loft—perfect for a 2nd living area, playroom or more! 4 bedrooms & 2 full baths provide plenty of room for everyone. RECENT UPGRADES: black aluminum fence in side & backyard, cabinetry in laundry room & professional landscaping. Welden Villagers enjoy a resort-style pool, playgrounds, dog park, hammock park, fire pit, walking trails & a full calendar of community events—including weekly food trucks. With healthcare, retail, dining & a future grocery store nearby, convenience is built right into the neighborhood!
Getting Around
 Car-Dependent
 Very Limited Transit
 Somewhat Bikeable
Schools
Construction
Condition
- Year built: 2022
Materials
- Foundation: Slab
- Construction materials: Cement Siding
Type & Style
- Home type: SingleFamily
- Property subType: Stick/Site Built,Residential,Single Family Residence
Interior
Appliances
- Appliances included: Microwave,Dishwasher,Ice Maker,Free-Standing Range,Cooktop,Gas Water Heater
- Laundry features: Main Level
Bedroom2
- Level: Upper
Bedroom3
- Level: Upper
Bedroom4
- Level: Upper
Bedroom5
- Level: Upper
Bedrooms & Bathrooms
- Bedrooms: 5
- Bathrooms: 4
- Full bathrooms: 3
- 1/2 bathrooms: 1
- Main level bathrooms: 2
Dining Room
- Level: Main
Features
- Ceiling Fan(s),Dead Bolt(s),Kitchen Island,Pantry,Separate Shower
- Flooring: Carpet,Engineered Hardwood,Tile
- Number of fireplaces: 1
- Fireplace features: Gas Log,Living Room
- Fireplace: Yes
- Attic: Pull Down Stairs
- Finished area above ground: 2,905
Heating & Cooling
- Heating features: Forced Air,Heat Pump,Electric,Natural Gas
- Cooling features: Central Air
Interior Area
- Total structure area: 2,905
- Total interior livable area: 2,905 sqft
Kitchen
- Level: Main
Laundry
- Level: Main
Living Room
- Level: Main
Loft
- Level: Upper
Master Bedroom
- Level: Main
Property
Details
- Parcel number: 6884572079
- Zoning: TND-S
- Special condition: Owner Sale
- Exclusions: Lights In Front Yard & On Front Porch Ceiling Don't Convey.
Features
- Levels: Two
- Stories: 2
- Pool features: Community
- Patio & porch: Porch
- Fencing: Fenced
Lot
- Lot size: 0.14 Acres
Parking
- Total spaces: 2
- Parking features: Driveway,Garage,On Street,Garage Door Opener,Garage Faces Rear
- Has garage: Yes
- Attached garage spaces: 2
- Covered spaces: 2
- Has uncovered spaces: Yes