


7743 Sedgewick Ridge Rd, Lewisville, NC, 27023
About This Home
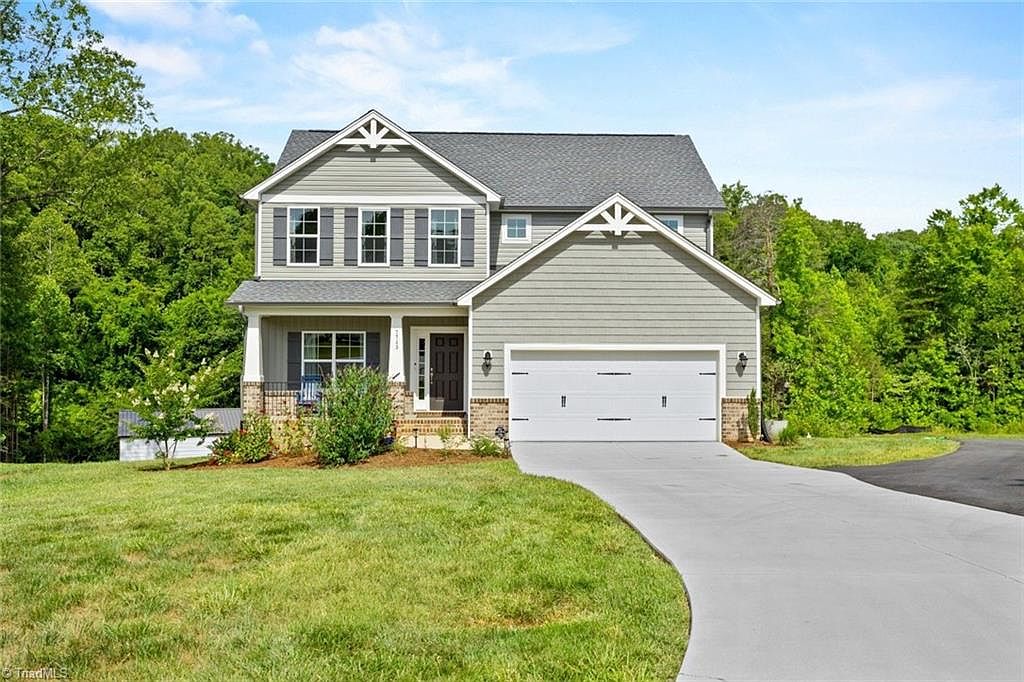
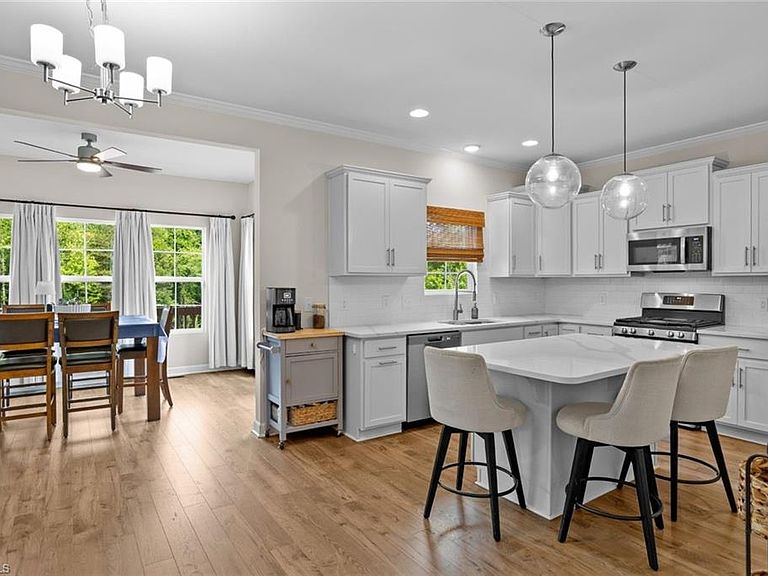
Welcome to this stunning 2024-built home nestled at the end of a quiet cul-de-sac in the Sedgewick Ridge community. Situated on over 3 partially cleared acres, this property offers the perfect blend of privacy, space, and modern living—with no HOA. Inside, you'll find a thoughtfully designed floor plan filled with natural light and beautiful views of the backyard. The sunroom and breakfast area overlook the expansive rear deck, creating the perfect setting for morning coffee, family gatherings, and outdoor entertaining. Need extra space? The massive detached storage building provides endless possibilities for equipment, hobbies, a workshop, or additional storage. Enjoy the peace and tranquility of a spacious homesite while being part of one of Lewisville's most sought-after neighborhoods. This exceptional property combines the charm of country living with the convenience of nearby shopping, dining, and top-rated schools.
Getting Around
 Car-Dependent
 Very Limited Transit
 Somewhat Bikeable
Schools
Construction
Condition
- Year built: 2024
Materials
- Construction materials: Vinyl Siding
Type & Style
- Home type: SingleFamily
- Property subType: Stick/Site Built,Residential,Single Family Residence
Interior
Appliances
- Appliances included: Microwave,Built-In Range,Dishwasher,Gas Water Heater,Tankless Water Heater
- Laundry features: Dryer Connection,Main Level,Washer Hookup
Basement
- Basement: Crawl Space
Bedroom2
- Level: Second
Bedroom3
- Level: Second
Bedroom4
- Level: Main
Bedrooms & Bathrooms
- Bedrooms: 4
- Bathrooms: 3
- Full bathrooms: 2
- 1/2 bathrooms: 1
- Main level bathrooms: 1
Breakfast
- Level: Main
Features
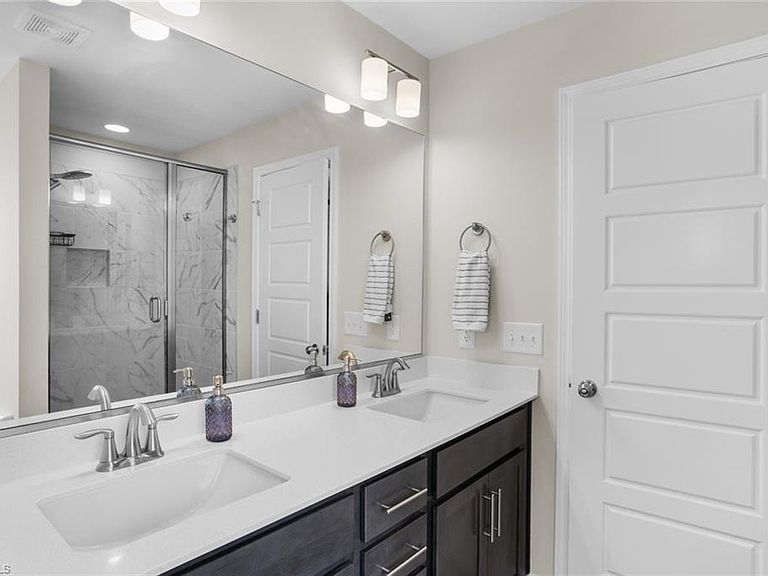
- Ceiling Fan(s),Soaking Tub,Kitchen Island,Pantry,Separate Shower,Solid Surface Counter
- Flooring: Carpet,Tile,Vinyl
- Finished area above ground: 2,517
Heating & Cooling
- Heating features: Heat Pump,Zoned,Multiple Systems,Electric
- Cooling features: Central Air
Interior Area
- Total structure area: 2,517
- Total interior livable area: 2,517 sqft
Kitchen
- Level: Main
Laundry
- Level: Main
Living Room
- Level: Main
Loft
- Level: Second
Master Bedroom
- Level: Second
Sunroom
- Level: Main
Property
Details
- Parcel number: 5876527134000
- Zoning: RS20
- Special condition: Owner Sale
Features
- Levels: Two
- Stories: 2
- Pool features: None
- Patio & porch: Porch
- Fencing: None
- Residential vegetation: Partially Wooded
Lot
- Lot size: 3.43 Acres
- Features: City Lot,Cul-De-Sac,Partially Cleared,Partially Wooded,Subdivided,Not in Flood Zone,Subdivision
Parking
- Total spaces: 2
- Parking features: Driveway,Garage,Paved,Garage Door Opener,Attached,Detached
- Has garage: Yes
- Attached garage spaces: 2
- Covered spaces: 2
- Has uncovered spaces: Yes