



1013 Crestline Rd, San Marcos, CA, 92069
About This Home
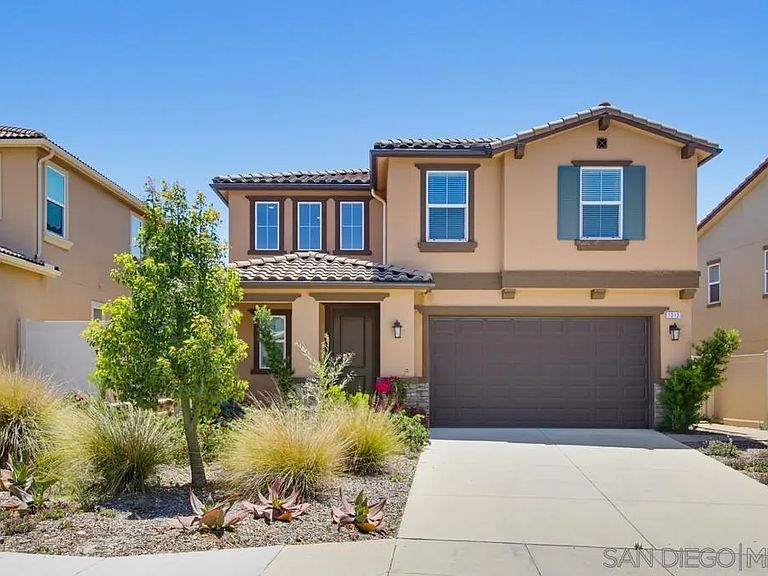
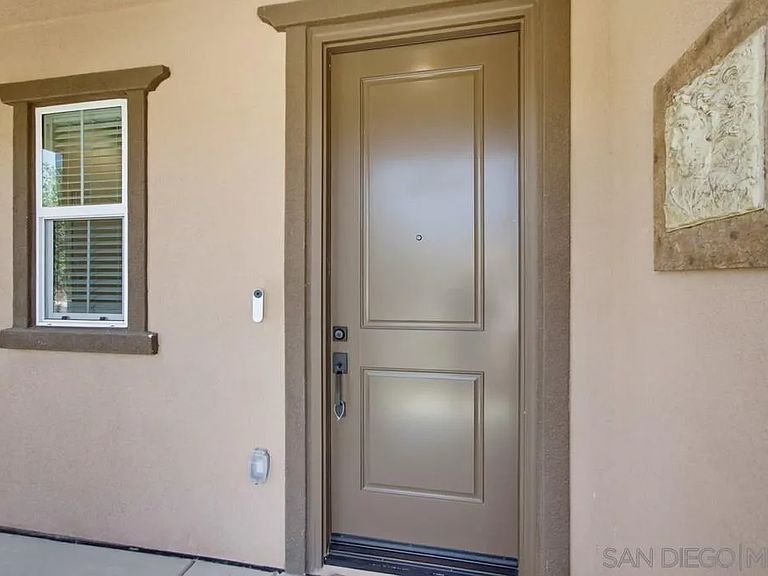
Discover the perfect blend of modern style & effortless living in this stunning, 5 bed/3.5 bath home nestled within The Foothills community of San Marcos. Built in 2022, this home offers FULLY PAID SOLAR & a coveted ENTRY-LEVEL bedroom with FULL ensuite bathroom. The interior offers a spacious open floor plan with great natural light, complemented by luxury vinyl flooring, double pane windows, central AC/heat, & LED lighting. At the heart of the home, the chef-inspired kitchen boasts a large central island, gas cooking, & stainless steel appliances. Upstairs hosts four additional bedrooms & a versatile loft/entertainment area. The primary bedroom retreat serves as a true sanctuary with dual walk-in closets & a spa-like bathroom. Step outside to a backyard designed for relaxation & easy maintenance. With no neighbors directly behind, you’ll enjoy privacy & beautiful mountain views. The outdoor space is elevated by drought-tolerant landscaping & app-controlled lighting. Residents also enjoy access to a neighborhood park with a playground/basketball court, nearby hiking trails, & easy access to Hwy 78. Discover the perfect blend of modern style & effortless living in this stunning, 5 bed/3.5 bath home nestled within The Foothills community of San Marcos. Built in 2022, this home offers FULLY PAID SOLAR & a coveted ENTRY-LEVEL bedroom with FULL ensuite bathroom. The interior offers a spacious open floor plan with great natural light, complemented by luxury vinyl flooring, double pane windows, central AC/heat, & LED lighting. At the heart of the home, the chef-inspired kitchen boasts a large central island, gas cooking, & stainless steel appliances. Upstairs hosts four additional bedrooms & a versatile loft/entertainment area. The primary bedroom retreat serves as a true sanctuary with dual walk-in closets & a spa-like bathroom. Step outside to a backyard designed for relaxation & easy maintenance. With no neighbors directly behind, you’ll enjoy privacy & beautiful mountain views. The outdoor space is elevated by drought-tolerant landscaping & app-controlled lighting. Residents also enjoy access to a neighborhood park with a playground/basketball court, nearby hiking trails, & easy access to Hwy 78.
Getting Around
 Car-Dependent
 Very Limited Transit
 Somewhat Bikeable
Schools
Construction
Condition
- Year built: 2022
Materials
- Roof: Tile/Clay
- Construction materials: Stucco
Type & Style
- Home type: SingleFamily
- Property subType: Single Family Residence
Interior
Appliances
- Appliances included: Dishwasher,Disposal,Microwave,Refrigerator,Solar Panels,Gas Oven,Gas Stove,Counter Top
- Laundry features: Electric
Bedrooms & Bathrooms
- Bedrooms: 5
- Bathrooms: 4
- Full bathrooms: 3
- 1/2 bathrooms: 1
Heating & Cooling
- Heating features: Forced Air Unit
- Cooling features: Central Forced Air
Interior Area
- Total structure area: 2,641
- Total interior livable area: 2,641 sqft
Property
Details
- Parcel number: 1843200400
- Zoning: R-1:SINGLE
- Zoning description: R-1:SINGLE
Features
- Levels: 2 Story
- Pool features: N/K
- Patio & porch: Patio,Porch - Front
- Fencing: Partial
- Has view: Yes
- View description: Mountains/Hills
Parking
- Total spaces: 4
- Parking features: Attached
- Has garage: Yes
- Attached garage spaces: 2
- Covered spaces: 2