


10951 Lotta Ct, San Diego, CA, 92126
About This Home
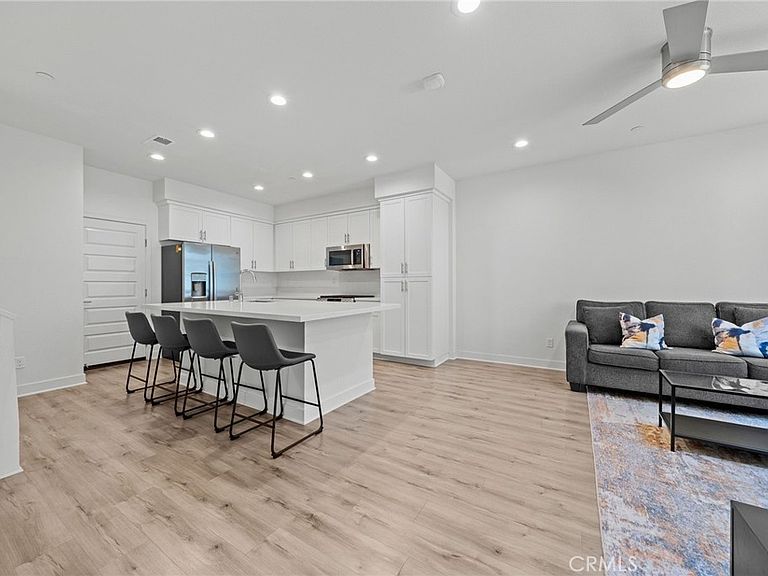
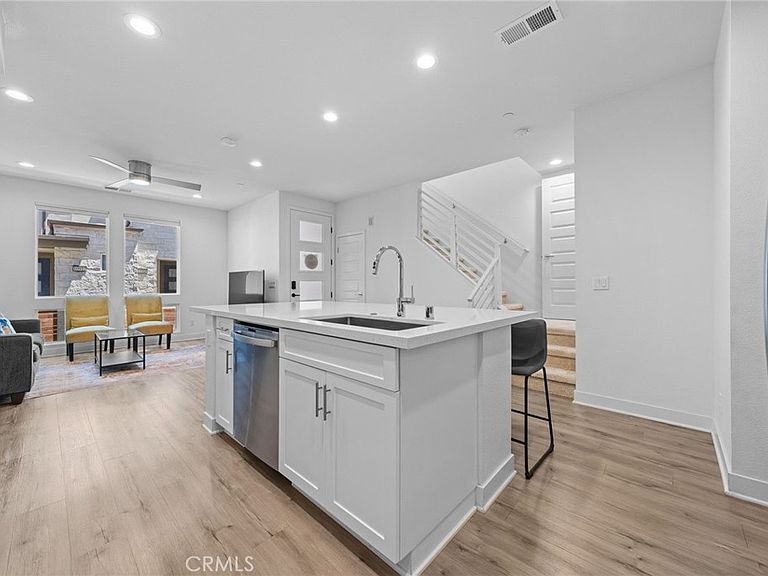
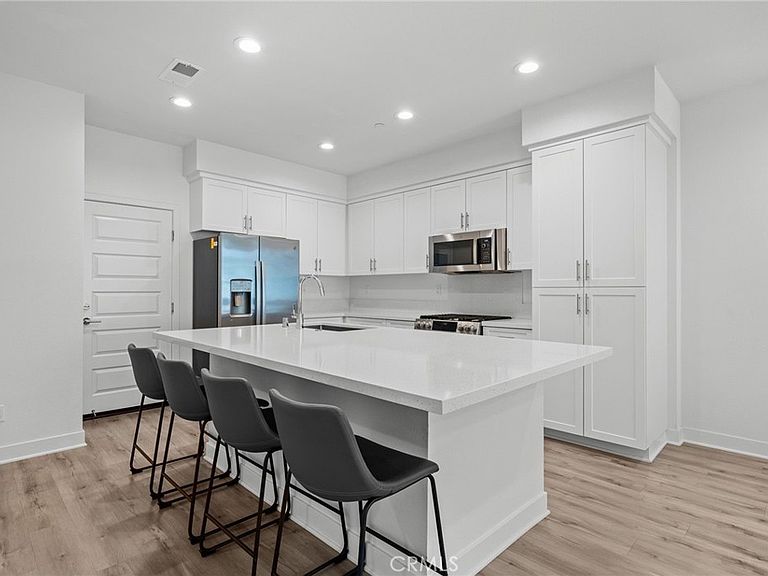
Built in 2021, this highly desirable two-story townhome offers 3 bedrooms, 2.5 bathrooms, and a thoughtfully designed layout. Better than new, this home is loaded with upgrades and ready for immediate move-in! Designed for comfortable everyday living, the open floorplan features soaring ceilings, abundant natural light, beautiful upgraded flooring, custom window coverings, and designer lighting. The spacious kitchen is centered around an oversized island with bar seating for additional dining and gathering space. The attached two-car garage features direct access to the kitchen with no steps, as well as custom cabinets and overhead storage. Upstairs the generous primary suite features a large walk-in closet and barn-style door leading to the bathroom with dual vanities. Two additional bedrooms and a secondary full bathroom with bathtub provide comfortable accommodations for family, guests, or a home office. A convenient full-size laundry room (washer and dryer included) is also located on the second floor. Step outside to your private patio with a grassy area—an inviting space for relaxing, entertaining, or enjoying San Diego's beautiful weather. Powered by a 3.5 kW solar system, this energy-efficient home also includes a whole home water filtration system, tankless water heater with instant hot water recirculation and modern finishes throughout. This "Asana Plan 2" floorplan is filled with convenient technology including keyless entry, Ring doorbell camera, smart garage opener and GE appliances, mesh wifi system and wifi-enabled lighting and outlets. Located in the award-winning, master-planned community of 3Roots in the hills of Sorrento Mesa, residents enjoy an exceptional lifestyle centered around health, wellness, and sustainability. Community amenities include the state-of-the-art Recreation Center, offering fitness classes, wellness programs, along with a beach-entry pool, lap pool, spa, saunas, cabanas, BBQ areas, walking trails, playground, meditation garden, and acres of beautifully curated parks throughout the neighborhood. Ideally situated near the thriving tech, biotech, and healthcare corridors of Sorrento Valley, the home is also just minutes from the upscale shopping and dining at Westfield UTC and approximately 10 to 15 minutes from the world-renowned beaches of La Jolla and Torrey Pines. Experience the perfect combination of modern luxury, energy efficiency, and resort-style living in one of San Diego's most sought-after communities!
Getting Around
 Car-Dependent
 Minimal Transit
 Somewhat Bikeable
Schools
Construction
Condition
- Year built: 2021
Type & Style
- Home type: Townhouse
- Property subType: Townhouse
Interior
Appliances
- Appliances included: Dryer,Washer
- Laundry features: Laundry Room,Upper Level
Bedroom
- Features: All Bedrooms Up
Bedrooms & Bathrooms
- Bedrooms: 3
- Bathrooms: 3
- Full bathrooms: 2
- 1/2 bathrooms: 1
- Main level bathrooms: 1
Cooling
- Cooling features: Central Air
Features
- Ceiling Fan(s),Quartz Counters,All Bedrooms Up,Primary Suite
- Flooring: Vinyl
- Fireplace features: None
- Common walls with other units/homes: 2+ Common Walls,No One Above,No One Below
Interior Area
- Total interior livable area: 1,455 sqft
Kitchen
- Features: Kitchen Island,Quartz Counters
Master Bedroom
- Features: Primary Suite
Property
Details
- Parcel number: 3414910105
- Attached to another structure: Yes
- Special condition: Standard
Features
- Levels: Two
- Stories: 2
- Entry location: Ground
- Pool features: Community,Association
- Patio & porch: Patio
- Has spa: Yes
- Spa features: Association,Community
- Has view: Yes
- View description: None
Lot
- Lot size: 4.03 Acres
- Features: 0-1 Unit/Acre,Street Level
Parking
- Total spaces: 2
- Parking features: Direct Access,Garage,Garage Faces Rear
- Has garage: Yes
- Attached garage spaces: 2
- Covered spaces: 2