



2856 Avella Cir, San Diego, CA, 92108
About This Home
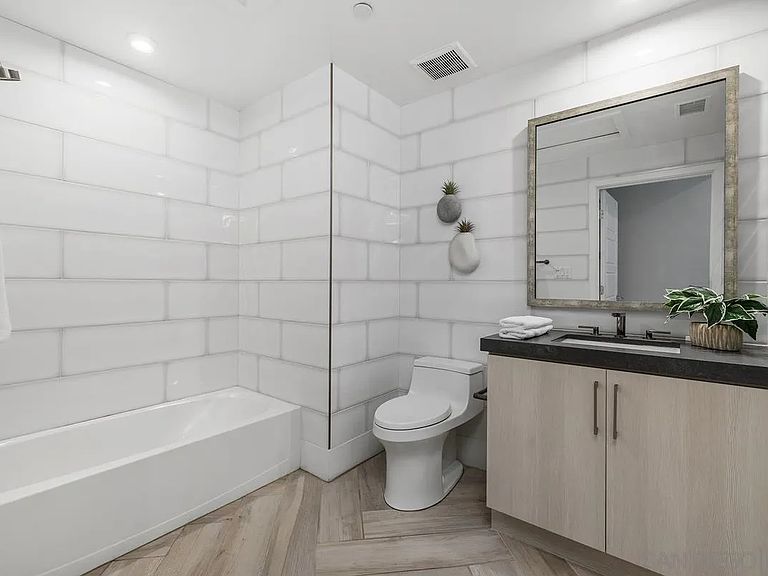
Welcome to this stunning, award winning plan A3 builder's former MODEL HOME, completed by Luxury Home Builder, Toll Brothers, in 2021 in Avella at Civita. A unique offering in the vibrant, centrally located community of Civita, this professionally decorated home boasts over $400,000 in luxury upgrades and designer features, with no detail left untouched. Cultivated and discerning, this contemporary home features a deluxe residential elevator that services 3 interior floors, as well as the 4th level, covered and lighted, private rooftop terrace. A dramatic two-story entrance unfolds against a sleek glass staircase, illuminated by modern hanging lights. The floorplan incorporates 3 bedrooms on the same level, plus an office and full bathroom located on the entry level, potentially serving as an optional 4th bedroom. Designed with luxury in mind, the primary suite creates a spa-like retreat with beautiful views, abundant natural light, an elegant bathroom, and an exquisite, customized walk-in closet. Highlights include Black Ore KitchenAid appliances, a Rinnai tankless water heater, a walk-in pantry, and a separate laundry room with full sized, side by side washer and dryer. Enjoy 2 additional covered outdoor patios, a spacious 2-car garage with epoxy floors and custom built-in garage storage cabinets. Easy access to a sensational $13,000,000 world class, resort-style recreation complex with pools, a state of the art fitness center, outdoor recreational amenities and Civita Park.
Getting Around
 Car-Dependent
 Some Transit
 Somewhat Bikeable
Schools
Construction
Condition
- Property condition: Turnkey
- Year built: 2021
Materials
- Roof: Other/Remarks
- Construction materials: Stucco
Type & Style
- Home type: Condo
- Architectural style: Modern
- Property subType: Condominium
Interior
Appliances
- Appliances included: Dishwasher,Dryer,Garage Door Opener,Microwave,Refrigerator,Washer,Convection Oven,Gas & Electric Range,Range/Stove Hood,Self Cleaning Oven,Vented Exhaust Fan,Barbecue,Water Line to Refr,Gas Water Heater,Tankless Water Heater
- Laundry features: Electric
Bedrooms & Bathrooms
- Bedrooms: 3
- Bathrooms: 4
- Full bathrooms: 3
- 1/2 bathrooms: 1
Features
- High Ceilings (9 Feet+),Kitchen Island
Heating & Cooling
- Heating features: Forced Air Unit,Energy Star,High Efficiency,Heat Pump
- Cooling features: Central Forced Air
Interior Area
- Total structure area: 2,275
- Total interior livable area: 2,275 sqft
Property
Details
- Parcel number: 6774400772
Features
- Levels: 3 Story
- Stories: 3
- Pool features: Community/Common
- Patio & porch: Balcony,Covered,Stone/Tile,Roof Top
- Fencing: N/K
- Has view: Yes
- View description: Mountains/Hills,City Lights
Parking
- Total spaces: 2
- Parking features: Attached,Direct Garage Access
- Has garage: Yes
- Attached garage spaces: 2
- Covered spaces: 2