



628 E McCarty St, Indianapolis, IN, 46203
4beds
3baths
2,002sqft
$274,900
$137price/sqft
$2,229/moest. monthly cost
$89,160/yrincome needed
About This Home
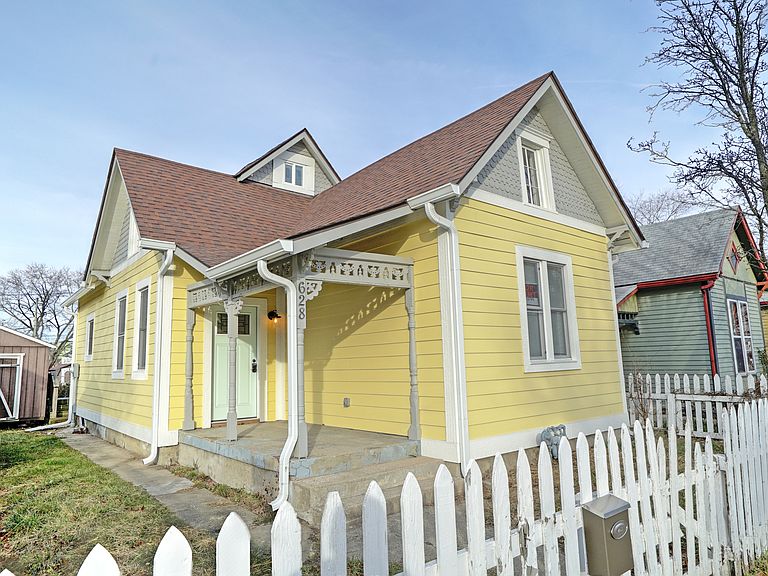
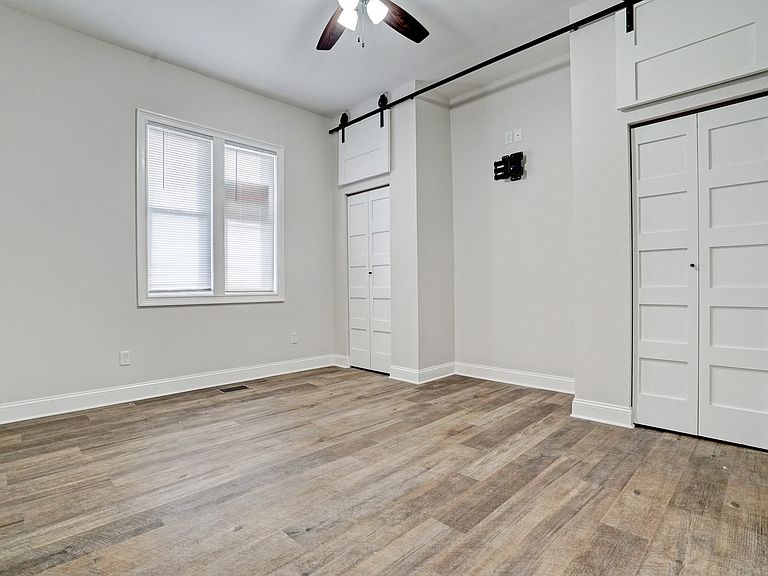
This beautifully renovated home, built in 1890, is located in the heart of Fountain Square, Indianapolis, with easy access to restaurants, shops, and entertainment. The main floor features an open floor plan with 3 bedrooms and 2 full bathrooms, complemented by a modern kitchen with brand-new appliances. Upstairs, a separate apartment offers a private kitchenette, full bathroom, sitting area, bedroom, and a cozy porch, making it ideal for guests or rental income. With its mix of historic charm and contemporary updates, this property is perfect for those seeking space, functionality, and a vibrant neighborhood lifestyle. Don't miss this rare find in one of Indianapolis's most walkable areas!
Getting Around
85
 Very Walkable
53
 Good Transit
97
 Biker's Paradise
Schools
7/10
5/10
1/10
Construction
Condition
- Year built: 1890
Materials
- Foundation: Brick/Mortar
- Construction materials: Wood Siding
Type & Style
- Home type: SingleFamily
- Architectural style: Colonial
- Property subType: Residential,Single Family Residence
Interior
Appliances
- Appliances included: Dishwasher,Disposal,MicroHood,Gas Oven,Refrigerator,Electric Water Heater
- Laundry features: Main Level
Basement
- Has basement: Yes
Bedroom2
- Level: Main
- Area: 144
- Dimensions: 12x12
Bedroom3
- Level: Upper
- Area: 121
- Dimensions: 11x11
Bedroom4
- Level: Upper
- Area: 135
- Dimensions: 15x9
Bedrooms & Bathrooms
- Bedrooms: 4
- Bathrooms: 3
- Full bathrooms: 3
- Main level bathrooms: 2
- Main level bedrooms: 2
Features
- Attic Access,Hardwood Floors,Ceiling Fan(s),Eat-in Kitchen
- Flooring: Hardwood
- Attic: Access Only
- Finished area below ground: 0
Heating & Cooling
- Heating features: Forced Air,Natural Gas
- Cooling features: Central Air
Interior Area
- Total structure area: 2,002
- Total interior livable area: 2,002 sqft
Kitchen
- Level: Main
- Area: 210
- Dimensions: 15x14
Living Room
- Level: Main
- Area: 144
- Dimensions: 12x12
Master Bedroom
- Level: Main
- Area: 169
- Dimensions: 13x13
Property
Details
- Parcel number: 491112121114003101
- Horse amenities: None
Features
- Levels: One and One Half
- Stories: 1
- Patio & porch: Covered
- Exterior features: Balcony
- Fencing: Fenced,Fence Complete
Lot
- Lot size: 2,178 sqft
- Features: Sidewalks
Parking
- Parking features: None