




8229 Ebaugh Dr, Camby, IN, 46113
About This Home
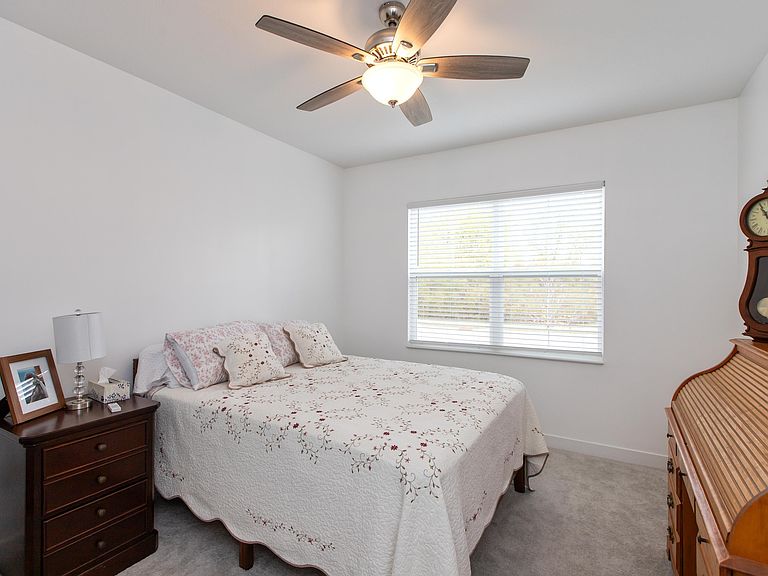
You'll love this better-than-new home in the desirable Glenwood subdivision! Why build when this one is already upgraded and move-in ready? Enjoy thoughtful features throughout, including beautiful ceiling fans with remotes in every room, custom blinds on every window, water softener, and a fully fenced backyard. The kitchen has been enhanced with a brand-new, upgraded gas stove featuring double ovens perfect for the home chef! With over 2,700 square feet, this spacious home offers an open-concept layout ideal for entertaining. The large great room flows seamlessly into the kitchen, which boasts stainless steel appliances, a center island, and an abundance of cabinet and counter space. Enjoy casual dining in the breakfast area or host gatherings in the formal dining room. Downstairs, you'll also find a guest bedroom that could easily serve as a home office. Upstairs features four additional generously sized bedrooms, including a large primary suite with plenty of room for a sitting area. The private primary bath offers dual sinks and a fully tiled shower, while the secondary bedrooms feature walk-in closets. A versatile upstairs loft provides the perfect flex space for a playroom, media room, or whatever suits your lifestyle. The home also includes a three-car garage and numerous upgrades that make it truly stand out. Residents enjoy community picnic area, park, pond & trail. Don't miss your chance to own this beautifully maintained, move-in-ready home that's better than new! (Very convenient to Indianapolis airport).
Getting Around
 Car-Dependent
 Very Limited Transit
 Somewhat Bikeable
Schools
Construction
Condition
- Year built: 2023
Materials
- Foundation: Slab
- Construction materials: Brick,Vinyl Siding
Other
- Builder name: Lennar
Type & Style
- Home type: SingleFamily
- Architectural style: Traditional
- Property subType: Residential,Single Family Residence
Interior
Appliances
- Appliances included: Gas Cooktop,Dishwasher,Dryer,Electric Water Heater,Disposal,MicroHood,Microwave,Double Oven,Convection Oven,Gas Oven,Refrigerator,Washer,Water Softener Owned
- Laundry features: Upper Level
Bedroom2
- Level: Upper
- Area: 132
- Dimensions: 12x11
Bedroom3
- Level: Upper
- Area: 143
- Dimensions: 11x13
Bedroom4
- Level: Upper
- Area: 156
- Dimensions: 12x13
Bedroom5
- Level: Main
- Area: 143
- Dimensions: 11x13
Bedrooms & Bathrooms
- Bedrooms: 5
- Bathrooms: 3
- Full bathrooms: 3
- Main level bathrooms: 1
- Main level bedrooms: 1
Breakfast Room
- Features: Luxury Vinyl Plank
- Level: Main
- Area: 150
- Dimensions: 10x15
Dining Room
- Level: Main
- Area: 121
- Dimensions: 11x11
Features
- Attic Access,Walk-In Closet(s),Storage,Kitchen Island,Pantry,Smart Thermostat
- Window features: Wood Work Painted
- Attic: Access Only
Great Room
- Features: Luxury Vinyl Plank
- Level: Main
- Area: 240
- Dimensions: 16x15
Heating & Cooling
- Heating features: High Efficiency (90%+ AFUE ),Natural Gas
- Cooling features: Central Air
Interior Area
- Total structure area: 2,782
- Total interior livable area: 2,782 sqft
Kitchen
- Features: Luxury Vinyl Plank
- Level: Main
- Area: 150
- Dimensions: 10x15
Loft
- Level: Upper
- Area: 180
- Dimensions: 15x12
Master Bedroom
- Level: Upper
- Area: 255
- Dimensions: 15x17
Property
Details
- Parcel number: 491315110008070200
- Horse amenities: None
Features
- Levels: Two
- Stories: 2
- Patio & porch: Patio
- Exterior features: Smart Lock(s)
Lot
- Lot size: 10,454 sqft
- Features: Rural - Subdivision
Parking
- Total spaces: 3
- Parking features: Attached
- Has garage: Yes
- Attached garage spaces: 3
- Covered spaces: 3