


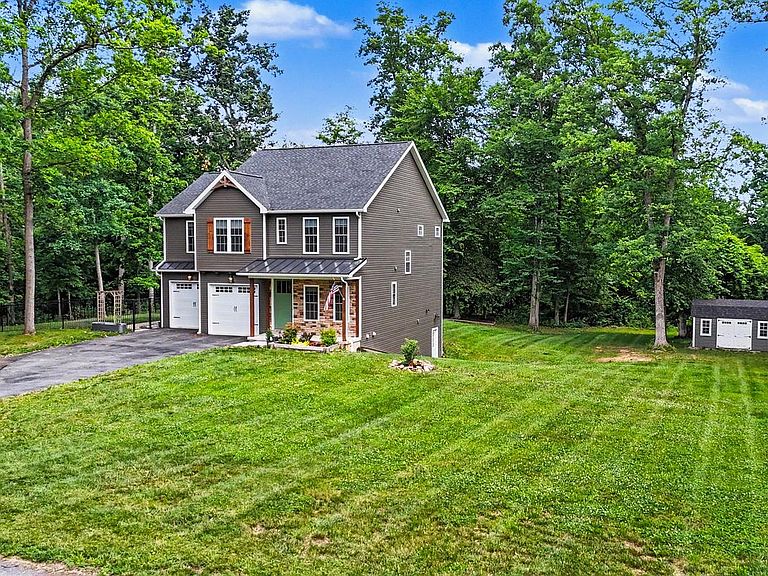

826 Sandbank Rd, Mount Holly Springs, PA, 17065
About This Home
When buyers start looking for a newer home with space to spread out, the challenge is often finding a property that offers both thoughtful design and usable square footage without sacrificing privacy, storage, or flexibility. Too often, homes may check one box but leave buyers wishing for more room, a better layout, or finished space that can adapt as needs change. This custom-built home stands out by delivering all of those advantages in one package. Situated on a picturesque wooded setting of more than 1 acre with a fenced side yard, the property combines modern finishes, generous living areas, and a layout designed for both everyday comfort and entertaining. The main level offers a welcoming flow from room to room, featuring a dedicated dining area, a spacious family room filled with natural light, and a beautifully appointed kitchen with an oversized island, abundant cabinetry, and a walk-in pantry. One of the home's most cherished spaces is the front sitting room, where the current owners enjoyed relaxing with a morning coffee while watching local wildlife pass through the surrounding landscape. Upstairs, the expansive primary suite serves as a private retreat with a large walk-in closet and a luxurious bath featuring a soaking tub, oversized tile shower, and dual vanity. 3 additional bedrooms, a 2nd full bath, and convenient upper-level laundry provide functionality without compromising space. Since construction, the owners have significantly enhanced the home by fully finishing the walkout lower level and adding a half bath, creating valuable additional living space ideal for recreation, media, hobbies, fitness, remote work, or flexible multi-purpose use, along with a large partially finished storage area. The walkout design provides easy access to the outdoors while allowing the lower level to feel bright and connected to the rest of the home. Architectural details, upgraded finishes, generous room sizes, extensive storage, and a spacious 2-car garage further elevate the property. Combined with its peaceful wooded surroundings and highly functional floor plan, this home offers the rare opportunity to enjoy newer construction with improvements already completed—providing more finished living space, greater flexibility, and more value than many comparable homes on the market today.
Getting Around
 Car-Dependent
 Very Limited Transit
 Somewhat Bikeable
Schools
Construction
Condition
- Year built: 2022
Materials
- Foundation: Concrete Perimeter
- Roof: Shingle
- Construction materials: Stick Built,Stone,Vinyl Siding
Type & Style
- Home type: SingleFamily
- Architectural style: Contemporary,Craftsman
- Property subType: Single Family Residence
Interior
Appliances
- Appliances included: Electric Water Heater
- Laundry features: Hookup,Upper Level
Basement
- Area: 0
Basement
- Has basement: Yes
- Basement: Concrete
Bedrooms & Bathrooms
- Bedrooms: 4
- Bathrooms: 4
- Full bathrooms: 2
- 1/2 bathrooms: 2
- Main level bathrooms: 1
Features
- 9'+ Ceilings,Dry Wall,High Ceilings,Tray Ceiling(s)
- Finished area below ground: 0
- Finished area above ground: 2,504
Heating & Cooling
- Heating features: Heat Pump,Electric
- Cooling features: Central Air,Electric
Interior Area
- Total structure area: 2,504
- Total interior livable area: 2,504 sqft
Property
Accessibility
- Accessibility features: 2+ Access Exits
Details
- Parcel number: 08120338109
- Zoning: RESIDENTIAL
- Special condition: Standard
Features
- Levels: Two
- Stories: 2
- Pool features: None
Lot
- Lot size: 1.06 Acres
Parking
- Total spaces: 2
- Parking features: Garage Door Opener,Garage Faces Front,Inside Entrance,Driveway,Attached,Off Street
- Has garage: Yes
- Attached garage spaces: 2
- Covered spaces: 2
- Has uncovered spaces: Yes