



3216 Center Drive, Fairfield, CA, 94533
About This Home
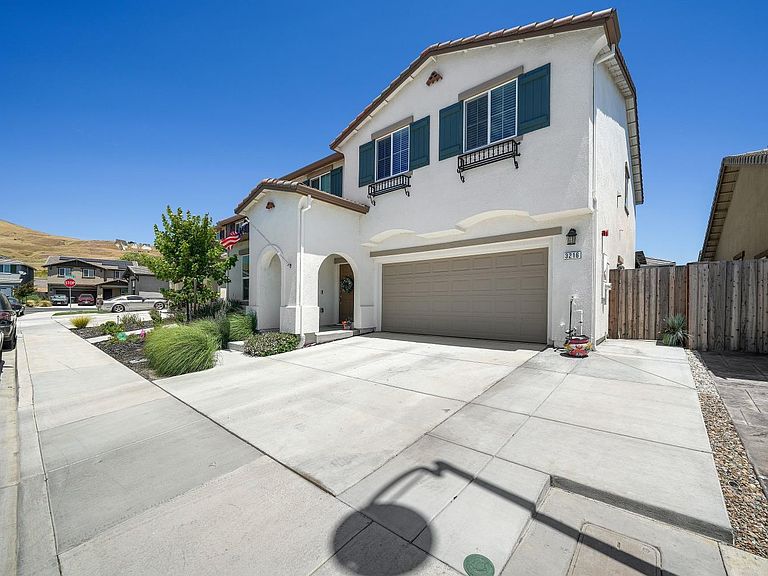
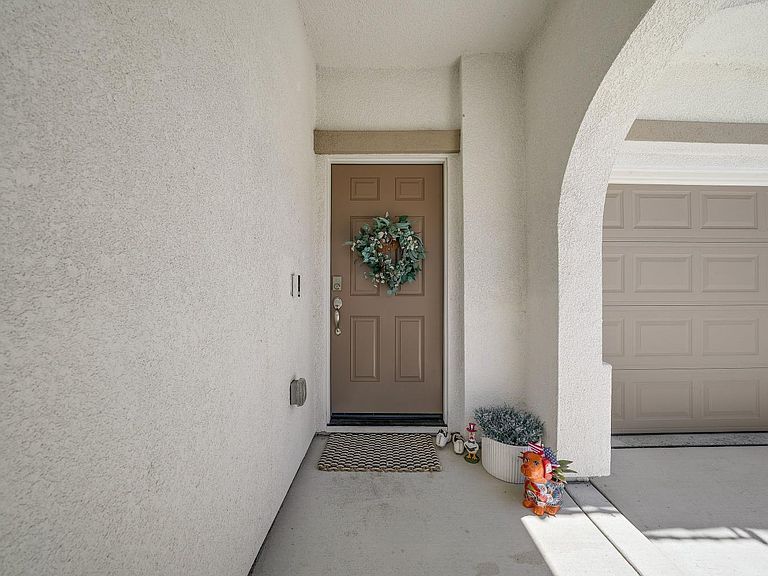
Spacious 5-Bedroom Home with Owned Solar Welcome to this well-maintained 5-bedroom, 3-bathroom home offering a versatile floor plan and inviting indoor and outdoor living spaces. Upon entry, you'll find a full bedroom and full bathroom on the main level. The hallway leads to the open-concept kitchen, dining area, and family room, where numerous windows provide an abundance of natural light and create a bright, welcoming atmosphere. Upstairs, the spacious primary suite features an en suite bathroom with dual sinks and a large walk-in closet. Three additional bedrooms, a full hallway bathroom, and a conveniently located laundry room complete the second level. The front and back yards are thoughtfully landscaped for year-round enjoyment. The backyard offers a covered patio with paver hardscaping, a lawn area, and designated planting beds ready for gardening or seasonal flowers. Additional features include owned solar, an attached garage, and a functional floor plan that provides flexibility for a variety of needs. Conveniently located near parks, shopping, dining, schools, and major commuter routes, this Fairfield home offers a wonderful combination of space, comfort, and convenience.
Getting Around
 Car-Dependent
 No Nearby Transit
 Somewhat Bikeable
Schools
Construction
Condition
- Year built: 2024
Materials
- Foundation: Slab
- Roof: Tile
- Construction materials: Frame,Stucco,Wood
Type & Style
- Home type: SingleFamily
- Architectural style: Other
- Property subType: Single Family Residence
Interior
Appliances
- Appliances included: Built-In Electric Oven,Dishwasher,Disposal,Electric Cooktop,Free-Standing Refrigerator,Microwave
- Laundry features: Inside Room,Upper Level
Basement
- Basement: None
Bathroom
- Features: Shower Stall(s)
- Level: Main,Upper
Bedroom
- Level: Main,Upper
Bedrooms & Bathrooms
- Bedrooms: 5
- Bathrooms: 3
- Full bathrooms: 3
Dining Room
- Level: Main
Family Room
- Level: Main
Features
- Flooring: Carpet,Vinyl
Heating & Cooling
- Heating features: Central
- Cooling features: Central Air
Interior Area
- Total structure area: 2,310
- Total interior livable area: 2,310 sqft
Kitchen
- Features: Kitchen Island,Kitchen/Family Combo
- Level: Main
Living Room
- Level: Main
Master Bathroom
- Features: Double Vanity,Shower Stall(s),Walk-In Closet(s)
Property
Details
- Parcel number: 0170413160
- Special condition: Standard
Features
- Levels: Two
- Stories: 2
- Patio & porch: Awning(s)
- Fencing: Full,Wood
Lot
- Lot size: 4,521 sqft
- Features: Landscaped,Landscape Front
Parking
- Total spaces: 4
- Parking features: Attached,Paved
- Has garage: Yes
- Attached garage spaces: 2
- Covered spaces: 2
- Has uncovered spaces: Yes