


5581 Dublin Blvd, Dublin, CA, 94568
About This Home
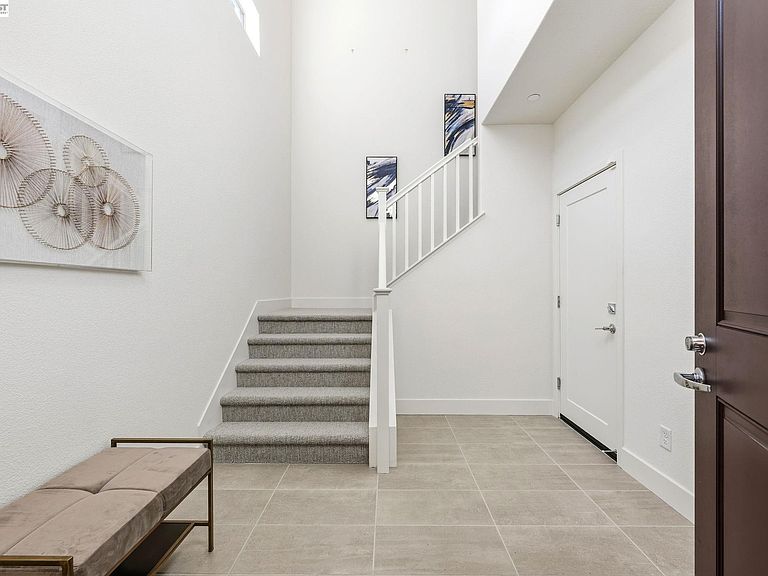
Welcome to this stunning east-facing, 2-story townhouse-style condo in Dublin’s highly desirable Boulevard community! Built in 2022, this 3-bedroom, 3-bath home offers ~1,563 sq. ft. of modern elegance and smart design. Step inside to soaring entry ceilings, contemporary flooring, and a convenient first-floor en-suite bedroom—perfect for guests or a home office. The bright, open-concept upper level features a spacious living and dining area flowing seamlessly into a chef-inspired kitchen with quartz countertops, white shaker cabinets, soft-close drawers, stainless steel appliances, and a gas range. Retreat to the tranquil primary suite with a walk-in closet and spa-like bath showcasing dual sinks and an oversized shower. Enjoy your private balcony, 2-car tandem garage, and premium upgrades. Ideally located near BART, top-rated schools, Persimmon Shopping center that includes restaurants, Whole Foods Market, and Don Biddle Community Park. With full access to the Boulevard Recreation Center’s heated pool, fitness areas, and club facilities—this home truly embodies luxury, comfort, and convenience in one of Dublin’s premier neighborhoods.
Getting Around
 Somewhat Walkable
 Very Limited Transit
 Biker's Paradise
Schools
Construction
Condition
- Property condition: Existing
- Year built: 2022
Materials
- Foundation: Slab
- Roof: Other
- Construction materials: Stucco
Type & Style
- Home type: Condo
- Architectural style: Contemporary
- Property subType: Residential,Condominium
Interior
Appliances
- Appliances included: Dishwasher,Gas Range,Microwave,Refrigerator,Dryer,Washer,Gas Water Heater,Tankless Water Heater
- Laundry features: Laundry Closet
Bedrooms & Bathrooms
- Bedrooms: 3
- Bathrooms: 3
- Full bathrooms: 3
Features
- Window features: Window Coverings
- Flooring: Tile,Vinyl,Carpet
- Fireplace features: None
Heating & Cooling
- Heating features: Forced Air
- Cooling features: Central Air
Interior Area
- Total structure area: 1,563
- Total interior livable area: 1,563 sqft
Kitchen
- Features: Tile Counters,Dishwasher,Eat-in Kitchen,Disposal,Gas Range/Cooktop,Kitchen Island,Microwave,Refrigerator
Property
Details
- Parcel number: 98661116
- Special condition: Standard
Features
- Levels: Two
- Stories: 2
- Entry location: No Steps to Entry
- Pool features: None,Community
Lot
- Features: Zero Lot Line,No Yard
Parking
- Total spaces: 2
- Parking features: Attached,Garage Door Opener
- Has garage: Yes
- Attached garage spaces: 2
- Covered spaces: 2