

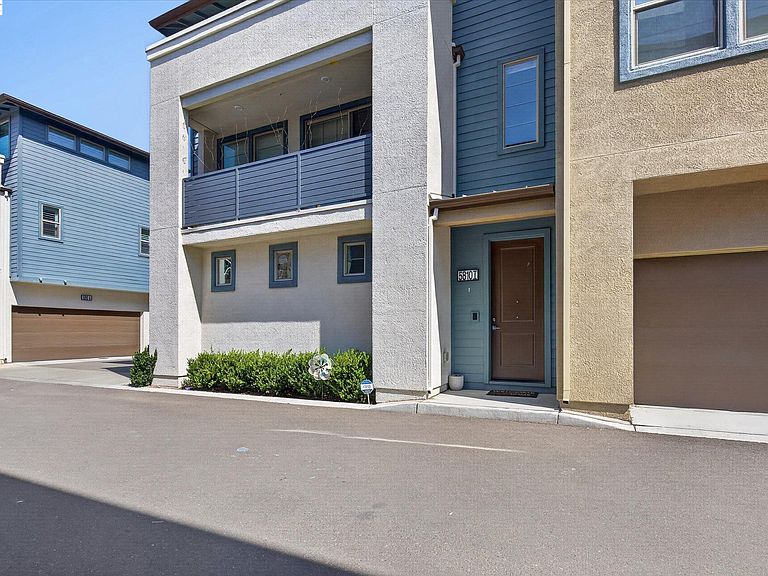


5810 Midnight Pl #I, Dublin, CA, 94568
About This Home
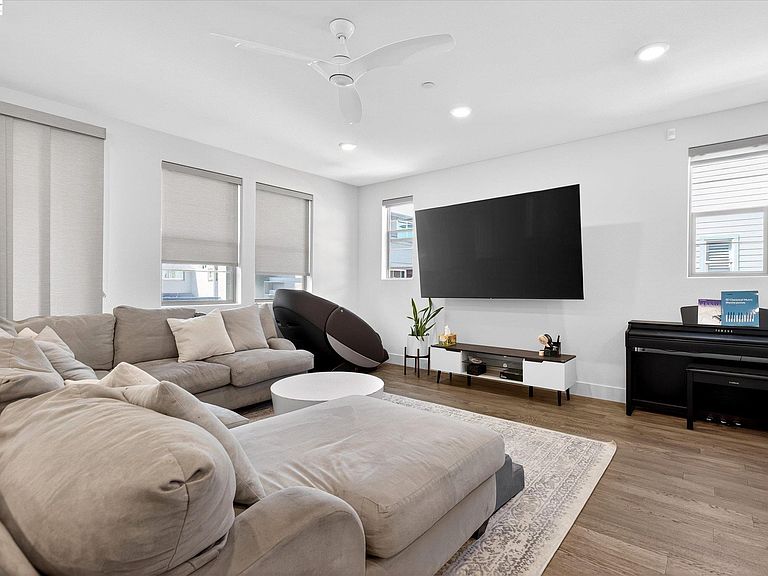
This highly upgraded newly painted 4 bed 3 bath 2238 sq ft corner home is ideally situated within walking distance of the presently in construction Shamrock Hills K-8 school, BART, the Community Recreation Center featuring a pool, fitness center ,park and dog park ,the Iron Horse Trail, The Don Biddle Recreation Area , the Dublin Sports Park and Aquatic Center, shopping, restaurants and the movies. There is an eat in kitchen with white wood cabinets, an island/ slash breakfast bar, stainless steel appliances , a gas cooktop ,granite counters and a large pantry .The kitchen is joined by a large great room and veranda. There is custom water proof laminate flooring throughout. There is a bedroom and full bath at the kitchen level. The upstairs level offers custom carpeting , a large master suite with views of the hills, a walk in closet, dual onyx bathroom counters and tiled flooring The secondary bedroom is oversized as is the 4th bed/loft. There is an attached 2 car garage and storage under the stairs and on the veranda
Getting Around
 Car-Dependent
 Very Limited Transit
 Very Bikeable
Schools
Construction
Condition
- Property condition: Existing
- Year built: 2019
Materials
- Foundation: Slab
- Roof: Composition
- Construction materials: Stucco
Type & Style
- Home type: Condo
- Architectural style: Contemporary
- Property subType: Residential,Condominium
Interior
Appliances
- Appliances included: Dishwasher,Gas Range,Plumbed For Ice Maker,Microwave,Oven,Range,Refrigerator,Self Cleaning Oven
- Laundry features: Hookups Only,In Unit
Bathroom
- Features: Shower Over Tub,Solid Surface,Updated Baths,Stone,Stall Shower,Window
Bedrooms & Bathrooms
- Bedrooms: 4
- Bathrooms: 3
- Full bathrooms: 3
Features
- Breakfast Bar,Counter - Solid Surface,Pantry,Updated Kitchen
- Window features: Window Coverings
- Flooring: Laminate,Carpet
- Fireplace features: None
- Common walls with other units/homes: End Unit
Heating & Cooling
- Heating features: Forced Air,Natural Gas
- Cooling features: Ceiling Fan(s),Central Air
Interior Area
- Total structure area: 2,238
- Total interior livable area: 2,238 sqft
Kitchen
- Features: Breakfast Bar,Counter - Solid Surface,Stone Counters,Dishwasher,Disposal,Gas Range/Cooktop,Ice Maker Hookup,Kitchen Island,Microwave,Oven Built-in,Pantry,Range/Oven Built-in,Refrigerator,Self-Cleaning Oven,Updated Kitchen
Property
Details
- Parcel number: 9866330
- Special condition: Standard
Features
- Levels: Three Or More
- Stories: 3
- Entry location: Ground Floor Location
- Pool features: In Ground,Community
- Exterior features: Unit Faces Common Area
- Has view: Yes
- View description: Hills
Lot
- Features: See Remarks,No Yard
Parking
- Total spaces: 2
- Parking features: Attached,Off Street,Parking Lot
- Has garage: Yes
- Attached garage spaces: 2
- Covered spaces: 2
Climate Risk is Financial Risk
Every home has a financial story beyond the listing price. Below, you’ll see the climate risks that could affect this property — and in Bills & Affordability, how those risks may influence repairs, insurance, utilities, and long-term value.
Biggest Threats for This Home
- Earthquake

- Inland Flooding

- Heat Wave

How This Home’s Risks Compare
FEMA Declared Disasters in Alameda County and California
Understanding the Costs
Financial advisors generally recommend spending no more than 30% of your gross household income on housing costs. In practice, many households stretch to 35% or beyond — especially in high-cost markets.
Estimated Costs Today
| Monthly | Annual | |
|---|---|---|
| Mortgage | $5,804 | $69,648 |
| Home Insurance * | $133 | $1,596 |
| Property Taxes | $1,799 | $21,588 |
| Electricity | $479 | $5,758 |
| Total | $8,215 | $98,580 |
Income You'd Need if You Spent...
California FAIR Plan Programs

How Costs Could Change Over Time
Climate risk is quickly impacting all of the major home ownership costs. Adjust the growth rates and percentage of income spent on housing below to see how your housing costs could change over the next 10 years — and what income you'd need to keep up.
Comparing Against the Market
Price Per Sq Ft
vs Other Active Listings
Avg $/sqft
vs Homes Sold Last Month
Median $/sqft
Current Market Trends
Median Price Per Square Foot
The median price per square foot of homes sold in this area each month. Compare this to this listing's price per square foot to gauge whether the home is priced in line with recent sales.
Historicals for This Listing
Zestimate History ($/sqft)
Price History
| Date | Event | Price |
|---|---|---|
| 2026-05-08 | Listed for sale | $1,188,000 |
 View on Zillow