


1907 Mackiebeth Ct, Annapolis, MD, 21401
About This Home
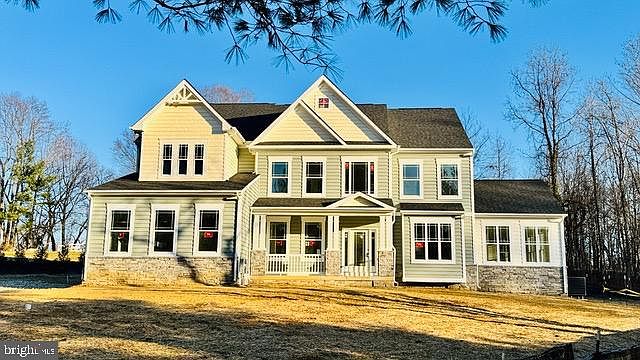
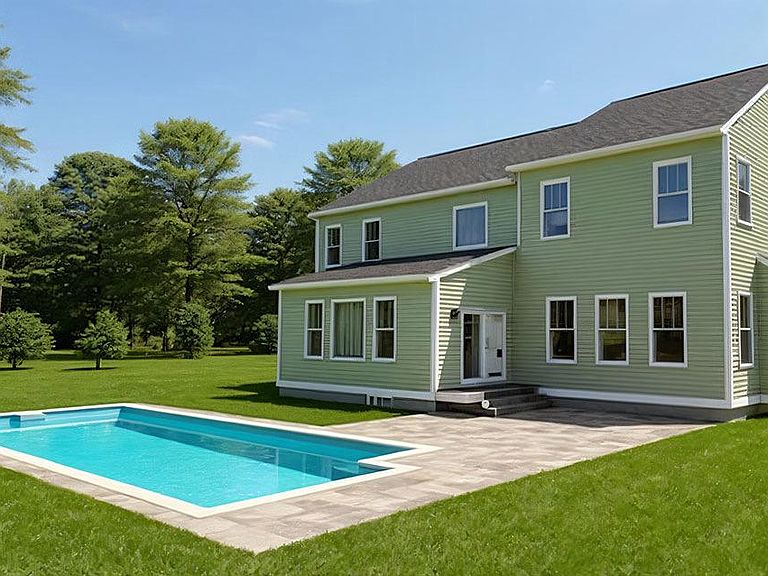
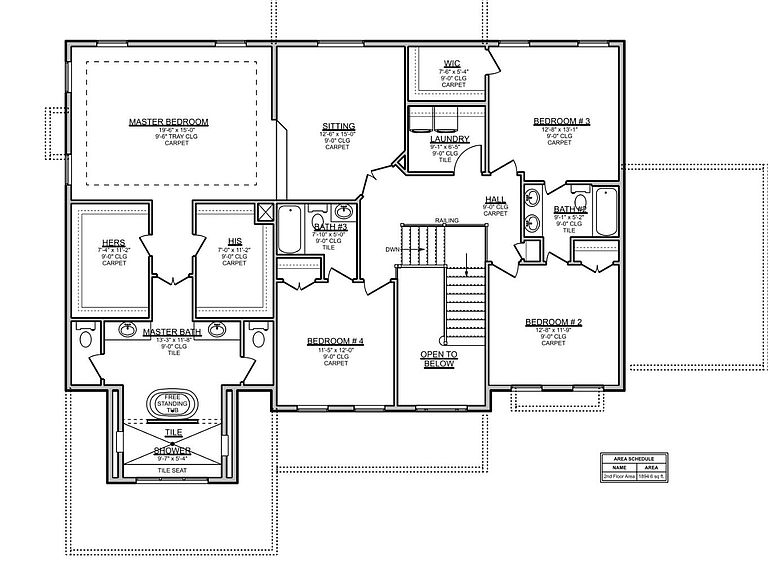
Professional photos will be taken 4/26/26! This is a rare opportunity to own a newly built, beautifully designed home on a large lot in an established neighborhood-with nature at your doorstep and everything Annapolis has to offer just minutes away. This home is estimated to be completed by the end of April, 2026. With a stunning Colonial architectural style, this beautiful home offers 5-bedrooms and 4.5-baths and sits on the last available lot in the Twin Hills neighborhood which is 1.4 acres and borders lush trees and a preservation area. It offers a rare blend of privacy, openness and a connection to nature. Whether you are hosting friends or enjoying a quiet night in, the thoughtful layout makes everyday living feel seamless and relaxed. As you step inside, you are greeted by an inviting open floor plan with an abundance of light throughout that seamlessly connects the open-concept gourmet kitchen to the family room, creating an ideal space for both entertaining and everyday living. The kitchen features stainless steel appliances, including double wall ovens, cooktop and built-in microwave, complemented by a spacious island and quartz countertops. The Morning Room (Breakfast Room) and Conservatory offers light filled retreats year round. You will also find five generously sized bedrooms, each designed with comfort in mind. The primary suite is a true retreat, with a spacious sitting room and dual walk-in closets in addition to a luxurious en-suite bathroom featuring a soaking tub, walk-in shower, and dual vanities as well as dual water closets! The family room features 10’ ceilings and a relaxing gas fireplace to keep you warm in the cooler nights! The full basement, with an outside entrance, provides extra entertaining spaces with a extensive recreation room, true fifth bedroom and full bath as well as an unfinished area which leaves endless possibilities for customization, whether you envision a home theater, gym, or additional living space. The bedroom floor laundry adds a touch of practicality to daily routines, while the cozy family room off the kitchen serves as the heart of the home, perfect for relaxation and connection. The side-entry garage accommodates three vehicles and a generous amount of storage space, ensuring convenience and ease of access. This residence is not just a home; it's a lifestyle choice that embodies luxury, comfort, and modern living. Experience the perfect blend of sophistication and warmth in this remarkable new construction home, where every detail has been thoughtfully curated for your enjoyment. All of this with an Annapolis address (and a close proximity to the water and fine restaurants Annapolis has to offer) to add to the joy you will feel from choosing this as your next home. Howmar Homes is a local builder dedicated to treating every house as if it were his own. With no shortcuts taken, each home reflects true care and craftsmanship you can see and feel in every detail. An optional inground pool has already been approved and has been cited on property for future or present consideration. **PLEASE NOTE THAT THE NUMBER OF DAYS ON THE MARKET IS DUE TO THE FACT THAT IT WAS LISTED PRIOR TO CONSTRUCTION STARTING**
Getting Around
 Car-Dependent
 No Nearby Transit
 Somewhat Bikeable
Schools
Construction
Condition
- Property condition: Excellent
- New construction: Yes
- Year built: 2025
Materials
- Foundation: Concrete Perimeter
- Roof: Architectural Shingle
- Construction materials: Vinyl Siding,Stone
Other
- Builder name: Howar Homes
Type & Style
- Home type: SingleFamily
- Architectural style: Colonial
- Property subType: Single Family Residence
Interior
Appliances
- Appliances included: Microwave,Cooktop,Dishwasher,Exhaust Fan,Double Oven,Refrigerator,Stainless Steel Appliance(s),Water Heater,Water Treat System,Electric Water Heater
- Laundry features: Upper Level,Laundry Room,Mud Room
Basement
- Has basement: Yes
- Basement: Full,Improved,Exterior Entry
Bathroom1
- Features: Flooring - Ceramic Tile
- Level: Lower
Bathroom2
- Features: Bathroom - Tub Shower,Double Sink,Flooring - Ceramic Tile
- Level: Upper
- Area: 72
- Dimensions: 9 X 8
Bathroom3
- Features: Bathroom - Tub Shower,Flooring - Ceramic Tile
- Level: Upper
Bedroom2
- Features: Flooring - Carpet,Jack and Jill Bathroom
- Level: Upper
- Area: 144
- Dimensions: 12 X 12
Bedroom3
- Features: Flooring - Carpet,Jack and Jill Bathroom,Walk-In Closet(s)
- Level: Upper
- Area: 156
- Dimensions: 13 X 12
Bedroom4
- Features: Attached Bathroom,Flooring - Carpet
- Level: Upper
- Area: 132
- Dimensions: 12 X 11
Bedroom5
- Features: Walk-In Closet(s),Flooring - Carpet
- Level: Lower
- Area: 306
- Dimensions: 18 X 17
Bedrooms & Bathrooms
- Bedrooms: 5
- Bathrooms: 5
- Full bathrooms: 4
- 1/2 bathrooms: 1
- Main level bathrooms: 1
Breakfast Room
- Features: Flooring - HardWood
- Level: Main
- Area: 220
- Dimensions: 20 X 11
Dining Room
- Features: Flooring - HardWood
- Level: Main
- Area: 165
- Dimensions: 11 X 15
Family Room
- Features: Flooring - HardWood,Fireplace - Gas
- Level: Main
- Area: 306
- Dimensions: 18 X 17
Features
- Attic,Soaking Tub,Bathroom - Tub Shower,Bathroom - Walk-In Shower,Family Room Off Kitchen,Open Floorplan,Formal/Separate Dining Room,Kitchen - Gourmet,Kitchen Island,Primary Bath(s),Recessed Lighting,Walk-In Closet(s),Other,9'+ Ceilings
- Door features: Sliding Glass
- Window features: Bay/Bow,Screens
- Flooring: Carpet,Hardwood,Ceramic Tile,Wood
- Number of fireplaces: 1
- Fireplace features: Gas/Propane
- Fireplace: Yes
- Finished area below ground: 1,485
- Finished area above ground: 3,952
Foyer
- Level: Main
Half Bath
- Features: Flooring - HardWood
- Level: Main
Heating & Cooling
- Heating features: Heat Pump,Electric
- Cooling features: Heat Pump,Zoned,Central Air,Electric
Interior Area
- Total structure area: 5,982
- Total interior livable area: 5,437 sqft
Kitchen
- Features: Countertop(s) - Quartz,Flooring - HardWood,Kitchen - Electric Cooking,Recessed Lighting,Pantry
- Level: Main
- Area: 315
- Dimensions: 21 X 15
Laundry
- Level: Upper
Living Room
- Features: Flooring - HardWood
- Level: Main
- Area: 180
- Dimensions: 12 X 15
Mud Room
- Level: Main
Office
- Features: Flooring - HardWood
- Level: Main
- Area: 187
- Dimensions: 11 X 17
Other
- Features: Flooring - HardWood
- Level: Main
- Area: 280
- Dimensions: 14 X 20
Primary Bathroom
- Features: Soaking Tub,Bathroom - Walk-In Shower,Flooring - Ceramic Tile
- Level: Upper
- Area: 300
- Dimensions: 15 X 20
Primary Bedroom
- Features: Flooring - Carpet,Walk-In Closet(s),Primary Bedroom - Sitting Area
- Level: Upper
- Area: 285
- Dimensions: 15 X 19
Recreation Room
- Features: Basement - Finished,Flooring - Carpet
- Level: Lower
- Area: 832
- Dimensions: 32 X 26
Sitting Room
- Features: Flooring - Carpet
- Level: Upper
- Area: 180
- Dimensions: 15 X 12
Storage Room
- Level: Lower
- Area: 256
- Dimensions: 16 X 16
Utility Room
- Level: Lower
- Area: 1870
- Dimensions: 17 X 110
Property
Accessibility
- Accessibility features: None
Details
- Parcel number: 020285290255395
- Zoning: RA
- Special condition: Standard
Features
- Levels: Three
- Stories: 3
- Pool features: None
- Exterior features: Rain Gutters
Lot
- Lot size: 1.47 Acres
Parking
- Total spaces: 3
- Parking features: Garage Faces Side,Garage Door Opener,Inside Entrance,Attached,Driveway
- Has garage: Yes
- Attached garage spaces: 3
- Covered spaces: 3
- Has uncovered spaces: Yes
Climate Risk is Financial Risk
Every home has a financial story beyond the listing price. Below, you’ll see the climate risks that could affect this property — and in Bills & Affordability, how those risks may influence repairs, insurance, utilities, and long-term value.
Biggest Threats for This Home
- Lightning

- Winter Weather

- Coastal Flooding

- Hurricane

- Heat Wave

- Strong Wind

- Tornado

- Tsunami

How This Home’s Risks Compare
FEMA Declared Disasters Across Maryland Counties
Understanding the Costs
Financial advisors generally recommend spending no more than 30% of your gross household income on housing costs. In practice, many households stretch to 35% or beyond — especially in high-cost markets.
Estimated Costs Today
| Monthly | Annual | |
|---|---|---|
| Mortgage | $7,584 | $91,008 |
| Home Insurance * | $376 | $4,512 |
| Property Taxes | $1,359 | $16,308 |
| Electricity | $692 | $8,312 |
| Total | $10,011 | $120,132 |
Income You'd Need if You Spent...
Maryland FAIR Plan Programs


How Costs Could Change Over Time
Climate risk is quickly impacting all of the major home ownership costs. Adjust the growth rates and percentage of income spent on housing below to see how your housing costs could change over the next 10 years — and what income you'd need to keep up.
Comparing Against the Market
Price Per Sq Ft
vs Other Active Listings
Avg $/sqft
vs Homes Sold Last Month
Median $/sqft
Current Market Trends
Median Price Per Square Foot
The median price per square foot of homes sold in this area each month. Compare this to this listing's price per square foot to gauge whether the home is priced in line with recent sales.
Historicals for This Listing
Zestimate History ($/sqft)
Price History
| Date | Event | Price |
|---|---|---|
| 2025-10-22 | Price change | $1,575,000 |
| 2025-09-09 | Listed for sale | $1,525,000 |
| 2024-01-12 | Sold | $224,825 |
| 2023-12-26 | Pending sale | $275,000 |
| 2023-11-05 | Contingent | $275,000 |
| 2023-05-20 | Listed for sale | $275,000 |
| 2023-01-26 | Contingent | $275,000 |
| 2023-01-20 | Listed for sale | $275,000 |
 View on Zillow