


7823 Jude Ln, Glen Burnie, MD, 21061
About This Home
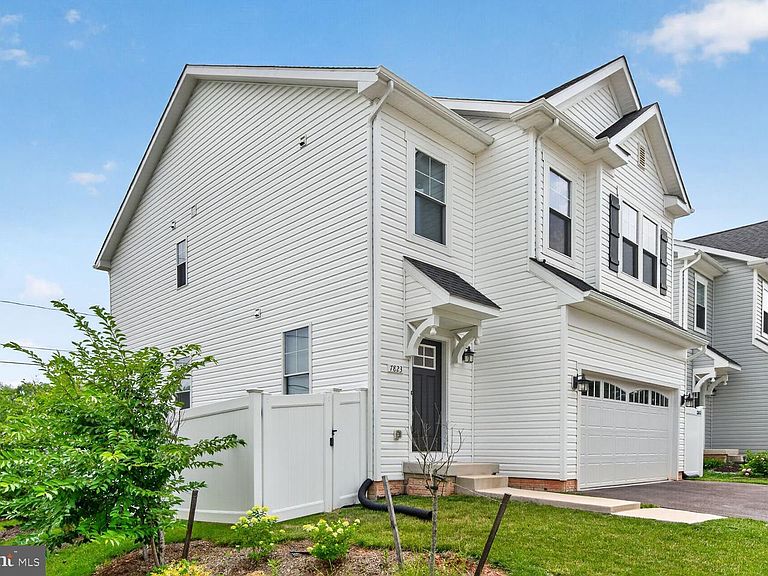
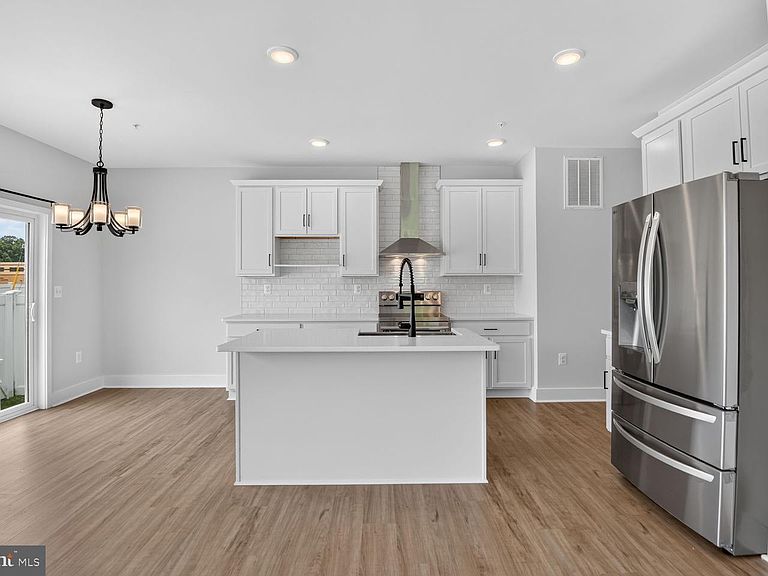
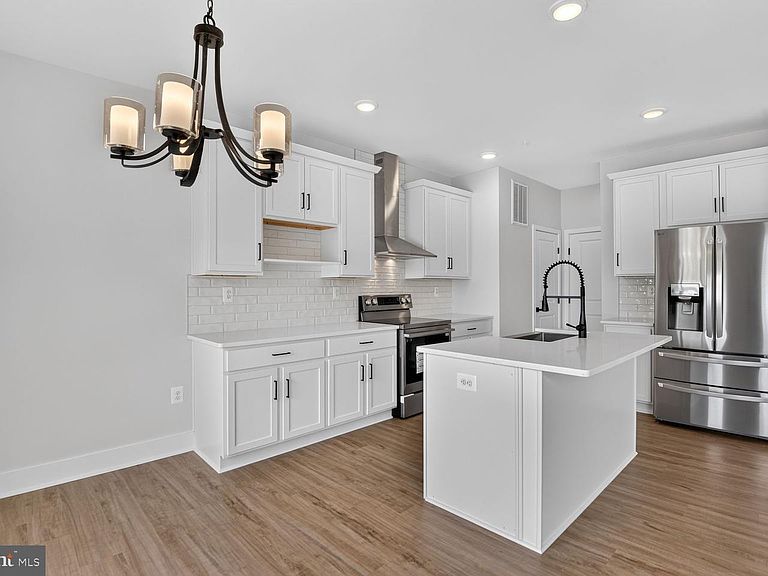
Stunning single family home in the heart of Anne Arundel County! Sitting on a corner lot, this beautiful home is just 2 years young, and boast luxury finishes throughout. As you enter, you'll notice charming LVP flooring throughout the home, freshly painted walls and oversized base trim. The open layout lends nicely to enjoying time together in the heart of the home, the kitchen and family room. The kitchen boasts shaker cabinets, white quartz counters, SS appliances, and lots of natural light. Upstairs you'll find 4 generous sized bedrooms, including the owners suite with lots of closet space, and stunning owners bathroom. The basement is fully finished, boasts lots of storage space, an egress window for lots of light, and offers lots of potential uses! The yard is full fenced in with a lovely PVC fence, making this home not only beautiful, but private. A must see!
Getting Around
 Car-Dependent
 Some Transit
 Bikeable
Schools
Construction
Condition
- Year built: 2024
Materials
- Foundation: Block
- Construction materials: Vinyl Siding
Notable Dates
- Major remodel year: 2026
Type & Style
- Home type: SingleFamily
- Architectural style: Colonial
- Property subType: Single Family Residence
Interior
Appliances
- Appliances included: Water Heater
Basement
- Area: 772
Basement
- Has basement: Yes
- Basement: Finished
Bedrooms & Bathrooms
- Bedrooms: 5
- Bathrooms: 4
- Full bathrooms: 3
- 1/2 bathrooms: 1
- Main level bathrooms: 1
Features
- Finished area below ground: 617
- Finished area above ground: 1,843
Heating & Cooling
- Heating features: Heat Pump,Other
- Cooling features: Central Air,Other
Interior Area
- Total structure area: 2,615
- Total interior livable area: 2,460 sqft
Property
Accessibility
- Accessibility features: None
Details
- Parcel number: 020395190255157
- Zoning: R5
- Special condition: Standard
Features
- Levels: Three
- Stories: 3
- Pool features: None
Lot
- Lot size: 2,845 sqft
- Lot size dimensions: 0.00 x 0.00
Parking
- Total spaces: 4
- Parking features: Inside Entrance,Attached,Driveway,On Street
- Has garage: Yes
- Attached garage spaces: 2
- Covered spaces: 2
- Has uncovered spaces: Yes
- Uncovered spaces: 2