

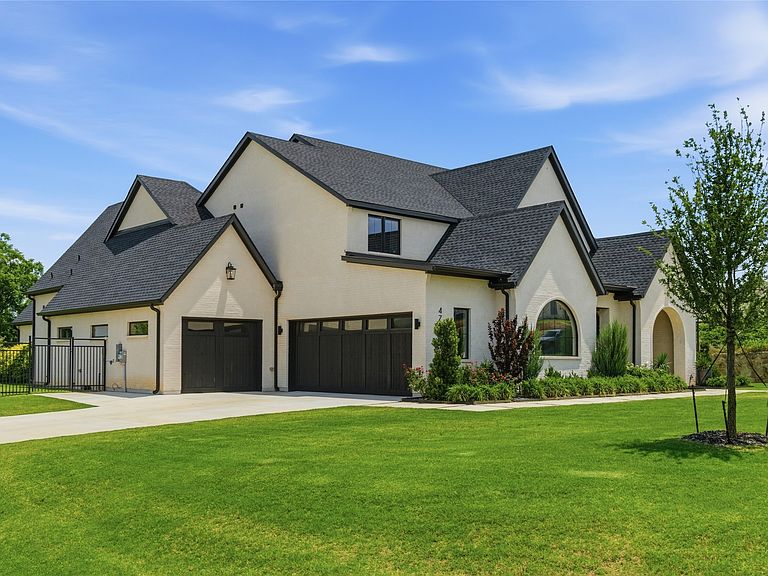


4708 Summerhill Ct, Flower Mound, TX, 75022
About This Home
Located in the private gated community of Pepper Creek Ranch, this very well maintained 2023 home is move-in ready and designed for modern luxury living. Expansive windows fill the open-concept floor plan with natural light while showcasing views of the spacious backyard. Featuring 5 bedrooms, 4.5 baths, office, media room and large flex room upstairs. The oversized outdoor living area and outdoor kitchen create the perfect setting for gatherings, while the large backyard provides privacy for effortless entertaining. Residents enjoy access to scenic walking trails, ponds, playgrounds, sports field, pickleball and tennis courts, all within the exclusive 100-acre Pepper Creek Ranch community. With 50 custom homesites and over 50 acres of preserved green space, the neighborhood offers rolling hills, mature trees, fishing ponds, and a peaceful retreat atmosphere. Perfectly positioned between Grapevine Lake and Lewisville Lake, the property is just 10 miles north of DFW International Airport and offers convenient access to Liberty Christian School and highly acclaimed Argyle ISD. Experience quiet luxury, privacy, and exceptional amenities in one of Flower Mound’s most desirable gated communities.
Getting Around
 Car-Dependent
 Very Limited Transit
 Somewhat Bikeable
Schools
Construction
Condition
- Year built: 2023
Materials
- Foundation: Slab
- Roof: Composition,Metal
Type & Style
- Home type: SingleFamily
- Architectural style: Detached
- Property subType: Single Family Residence
Interior
Appliances
- Appliances included: Double Oven,Dishwasher,Gas Cooktop,Disposal,Microwave,Vented Exhaust Fan
- Laundry features: Common Area,Washer Hookup,Electric Dryer Hookup,Laundry in Utility Room
Bedroom
- Features: En Suite Bathroom,Walk-In Closet(s)
- Level: First
- Dimensions: 12 x 10
Bedroom
- Features: Walk-In Closet(s)
- Level: Second
- Dimensions: 13 x 10
Bedroom
- Features: En Suite Bathroom,Walk-In Closet(s)
- Level: Second
- Dimensions: 15 x 12
Bedrooms & Bathrooms
- Bedrooms: 5
- Bathrooms: 5
- Full bathrooms: 4
- 1/2 bathrooms: 1
Dining Room
- Features: Built-in Features
- Level: First
- Dimensions: 26 x 18
Features
- Built-in Features
- Flooring: Carpet,Tile,Wood
- Number of fireplaces: 1
- Fireplace features: Living Room
- Fireplace: Yes
Game Room
- Level: Second
- Dimensions: 15 x 20
Half Bath
- Level: First
- Dimensions: 7 x 6
Interior Area
- Total interior livable area: 4,931 sqft
Kitchen
- Features: Breakfast Bar,Built-in Features,Kitchen Island,Pot Filler
- Level: First
- Dimensions: 26 x 11
Living Room
- Features: Built-in Features,Fireplace
- Level: First
- Dimensions: 26 x 20
Master Bathroom
- Features: Closet Cabinetry,Dual Sinks,Garden Tub/Roman Tub,Separate Shower
- Level: First
- Dimensions: 19 x 14
Master Bedroom
- Features: En Suite Bathroom
- Level: First
- Dimensions: 22 x 16
Media Room
- Level: Second
- Dimensions: 20 x 16
Office
- Features: Built-in Features
- Level: First
- Dimensions: 14 x 11
Other
- Level: Second
- Dimensions: 10 x 5
Property
Details
- Parcel number: R768389
Features
- Levels: Two
- Stories: 2
- Pool features: None
- Patio & porch: Front Porch,Patio,Covered
- Exterior features: Outdoor Grill
- Fencing: Metal
Lot
- Lot size: 0.79 Acres
- Features: Corner Lot
Parking
- Total spaces: 3
- Parking features: Door-Multi,Door-Single,Garage,Garage Door Opener,Garage Faces Side
- Has garage: Yes
- Attached garage spaces: 3
- Covered spaces: 3