



564 White Oak Way, Monroe, GA, 30655
About This Home
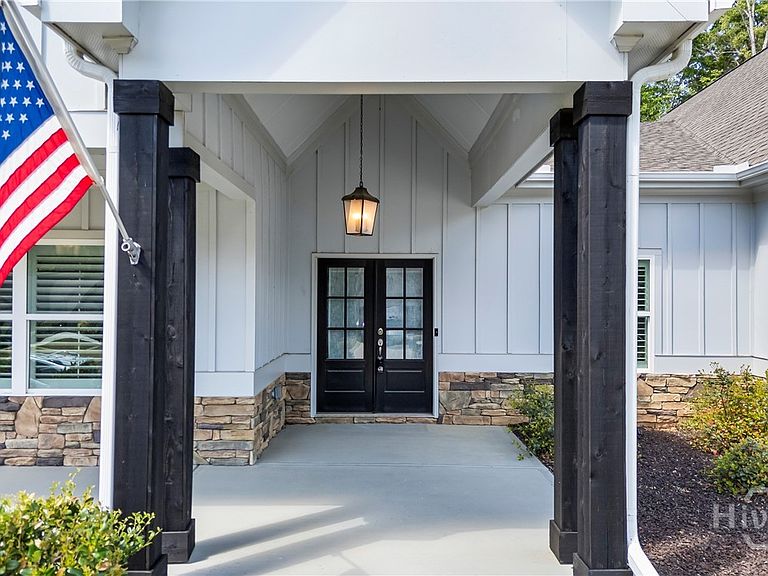
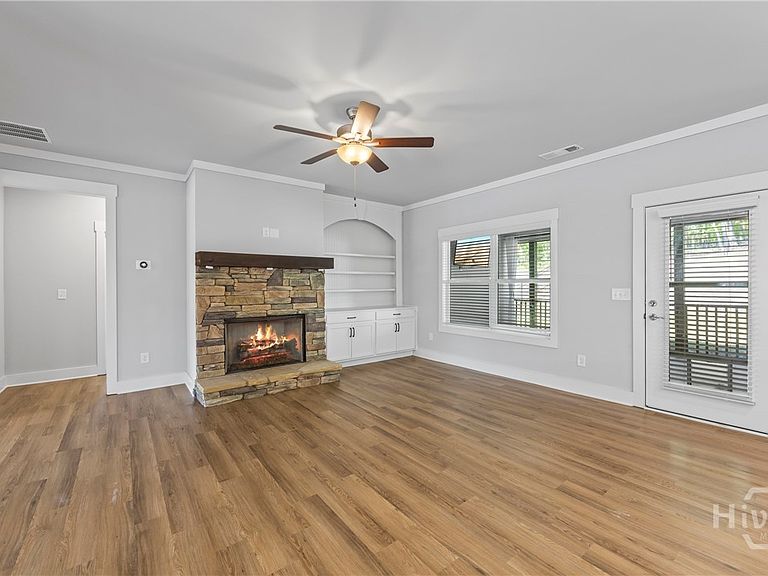
Adorable, Like-New Craftsman Ranch in Sought-After Monroe Location! Less than four years old, this beautifully maintained 4-bedroom, 3.5-bath Craftsman ranch offers the perfect blend of charm, style, and functionality. Seller to Offer $10,000 Incentive (Closing Costs or Rate Buy Down!). A welcoming portico and double front doors create stunning curb appeal and invite you into a thoughtfully designed home filled with upscale finishes throughout. Inside, you’ll find hardwood floors throughout the main level, a spacious family room with fireplace and built-ins, elegant formal dining room, and timeless plantation shutters. The popular split-bedroom floor plan provides both comfort and privacy, while the open living spaces make everyday living and entertaining effortless. The kitchen is sure to impress with granite countertops, tile backsplash, stainless steel appliances, vent hood, 5-burner gas cooktop, double ovens, and a bright breakfast area. Just off the kitchen is a practical mud room with hooks and cubbies, along with a large tiled laundry room complete with utility sink. The owner’s suite on the main level is a private retreat featuring double doors leading into a spa-like bath with tiled floors, tiled shower, freestanding soaking tub, his-and-hers vanities, and a large walk-in closet. Two additional bedrooms are located on the main floor, while upstairs offers a spacious bonus room or 4th bedroom with its own full bath—ideal for guests, a teen suite, or home office. The 2-Car garage features 220 Volt plug to charge electric vehicles. Step outside to enjoy the all-weather screened-in back porch overlooking a peaceful wooded lot and aluminum-fenced backyard. The landscaping includes rubber mulch in all beds surrounding home, which aids in keeping insects, termites and snakes away and is colorfast for at least 10 years. Situated on a cul-de-sac lot, this home offers both privacy and convenience. Located close to several area golf courses, George Walton Academy, Downtown Monroe, shopping, and restaurants, this one truly has it all!
Getting Around
 Car-Dependent
 Very Limited Transit
 Somewhat Bikeable
Schools
Construction
Condition
- Year built: 2022
Materials
- Foundation: Slab
- Roof: Composition
- Construction materials: Concrete,Stone
Type & Style
- Home type: SingleFamily
- Architectural style: Ranch
- Property subType: Single Family Residence
Interior
Appliances
- Appliances included: Double Oven,Dishwasher,Electric Water Heater,Disposal,Microwave,Range,Self Cleaning Oven
- Laundry features: Laundry Room
Basement
- Basement: None
Bedrooms & Bathrooms
- Bedrooms: 4
- Bathrooms: 4
- Full bathrooms: 3
- 1/2 bathrooms: 1
- Main level bathrooms: 3
- Main level bedrooms: 3
Features
- Built-in Features,Breakfast Area,Ceiling Fan(s),Double Vanity,Gourmet Kitchen,Garden Tub/Roman Tub,Main Level Primary,Pantry,Separate Shower
- Window features: Double Pane Windows
- Number of fireplaces: 1
- Fireplace features: Family Room,Gas
- Fireplace: Yes
Heating & Cooling
- Heating features: Central,Natural Gas
- Cooling features: Central Air,Electric
Interior Area
- Total interior livable area: 3,012 sqft
Property
Details
- Parcel number: N076L00000023000
- Zoning: R1
- Zoning description: Single Family
- Special condition: Standard
Features
- Stories: 1
- Patio & porch: Porch,Screened
- Fencing: Wrought Iron,Yard Fenced
- Has view: Yes
- View description: Panoramic
Lot
- Lot size: 0.62 Acres
- Features: Level,Wooded
Parking
- Total spaces: 2
- Parking features: Attached,Garage Door Opener,Kitchen Level
- Has garage: Yes
- Attached garage spaces: 2
- Covered spaces: 2
Climate Risk is Financial Risk
Every home has a financial story beyond the listing price. Below, you’ll see the climate risks that could affect this property — and in Bills & Affordability, how those risks may influence repairs, insurance, utilities, and long-term value.
Biggest Threats for This Home
- Hail

- Ice Storm

- Lightning

- Strong Wind

- Tornado

How This Home’s Risks Compare
FEMA Declared Disasters Across Georgia Counties
Understanding the Costs
Financial advisors generally recommend spending no more than 30% of your gross household income on housing costs. In practice, many households stretch to 35% or beyond — especially in high-cost markets.
Estimated Costs Today
| Monthly | Annual | |
|---|---|---|
| Mortgage | $2,679 | $32,148 |
| Home Insurance * | $267 | $3,204 |
| Property Taxes | $151 | $1,812 |
| Electricity | $292 | $3,511 |
| Total | $3,389 | $40,668 |
Income You'd Need if You Spent...
Georgia FAIR Plan Programs

How Costs Could Change Over Time
Climate risk is quickly impacting all of the major home ownership costs. Adjust the growth rates and percentage of income spent on housing below to see how your housing costs could change over the next 10 years — and what income you'd need to keep up.
Comparing Against the Market
Price Per Sq Ft
vs Other Active Listings
Avg $/sqft
vs Homes Sold Last Month
Median $/sqft
Current Market Trends
Median Price Per Square Foot
The median price per square foot of homes sold in this area each month. Compare this to this listing's price per square foot to gauge whether the home is priced in line with recent sales.
Historicals for This Listing
Zestimate History ($/sqft)
Price History
| Date | Event | Price |
|---|---|---|
| 2026-05-11 | Price change | $519,900 |
| 2026-04-19 | Listed for sale | $529,900 |
| 2026-04-15 | Listing removed | $529,990 |
| 2026-02-08 | Price change | $529,990 |
| 2025-12-14 | Listed for sale | $549,990 |
| 2023-04-21 | Sold | $492,500 |
| 2023-03-23 | Pending sale | $499,000 |
| 2023-03-21 | Contingent | $499,000 |
| 2022-10-22 | Price change | $499,000 |
| 2022-09-17 | Listed for sale | $519,000 |
 View on Zillow