




9082 Wolfe Run, Ponder, TX, 76259
About This Home
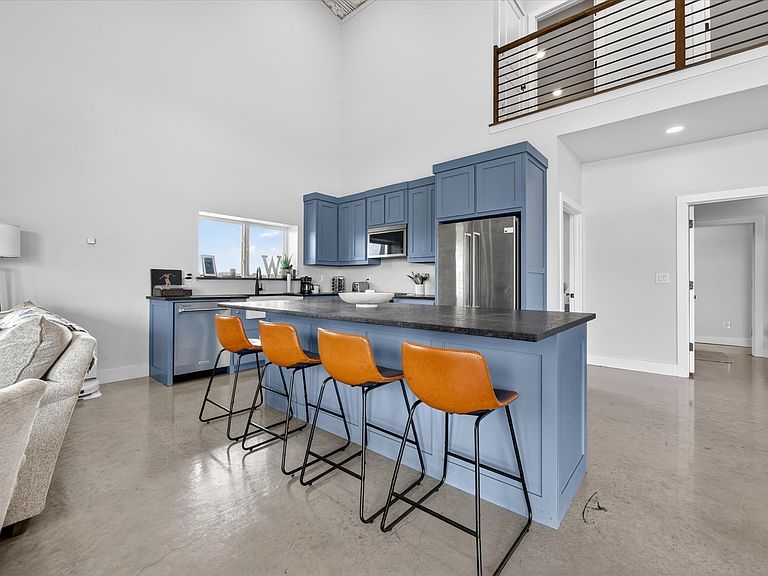
Experience modern luxury and expansive country living in this exceptional 3-bedroom barndominium situated on over 5 private, unincorporated acres in Ponder — no city taxes, no city codes, and no zoning ordinances. The land and structures are agriculturally exempt, keeping annual property taxes remarkably low. The interior features a sophisticated open-concept layout with polished concrete flooring, decorative lighting, and a chef's kitchen equipped with granite countertops, a central island, farm sink, and premium gas range. The primary suite is conveniently located on the first floor and boasts a custom closet system and an ensuite bath with a separate walk-in shower, while the second floor offers a versatile loft and second bedroom with built-in custom storage. Each bedroom is served by an independent ductless mini-split for zoned efficiency, alongside central HVAC in the main living area. Perfect for hobbyists or professionals, the property features a massive 3-car heated garage with an internal workshop including a dedicated shop bay with 6-inch reinforced concrete and 220V overhead plugs prepped for a 2-post vehicle lift plus an additional multi-car carport, providing covered parking for up to 8 vehicles with room for an RV or boat. The entire structure sits on a commercial-grade traditional rebar slab foundation. Water needs are more than covered with a 686-foot deep well sized for maximum allowable unmetered flow in Texas, feeding a 3,000-gallon above-ground storage tank with transfer pump for city-like pressure. A whole-home standby generator is sized to run current systems and a future dream home, and oversized utilities, water, gas, septic, and electrical subpanels are already pre-routed for a secondary home. Outside, enjoy a half-acre fenced pasture with animal shelter and water line, plus access to 15+ contiguous acres of neighboring pasture available for lease. Located within the highly regarded Denton ISD.
Getting Around
 Car-Dependent
 Very Limited Transit
 Somewhat Bikeable
Schools
Construction
Condition
- Year built: 2024
Materials
- Foundation: Slab
- Roof: Metal
- Construction materials: Metal Siding
Type & Style
- Home type: SingleFamily
- Architectural style: Barndominium,Detached
- Property subType: Single Family Residence
Interior
Appliances
- Appliances included: Built-In Refrigerator,Dishwasher,Disposal,Gas Range,Microwave
- Laundry features: Washer Hookup,Electric Dryer Hookup
Bedroom
- Features: Closet Cabinetry
- Level: Second
- Dimensions: 13 x 11
Bedrooms & Bathrooms
- Bedrooms: 3
- Bathrooms: 1
- Full bathrooms: 1
Dining Room
- Level: First
- Dimensions: 10 x 15
Features
- Decorative/Designer Lighting Fixtures,Eat-in Kitchen,Granite Counters,High Speed Internet,Kitchen Island,Cable TV,Walk-In Closet(s)
- Window features: Window Coverings
- Flooring: Concrete
Heating & Cooling
- Heating features: Central,Propane
- Cooling features: Central Air,Electric
Interior Area
- Total interior livable area: 2,400 sqft
Kitchen
- Features: Breakfast Bar,Built-in Features,Eat-in Kitchen,Granite Counters,Kitchen Island,Pantry
- Level: First
- Dimensions: 21 x 10
Living Room
- Features: Built-in Features
- Level: First
- Dimensions: 21 x 13
Loft
- Level: Second
- Dimensions: 14 x 14
Master Bathroom
- Features: Built-in Features,En Suite Bathroom,Separate Shower
- Level: First
- Dimensions: 10 x 7
Master Bedroom
- Features: Built-in Features,Closet Cabinetry,En Suite Bathroom,Separate Shower
- Level: First
- Dimensions: 11 x 15
Storage Room
- Level: Second
- Dimensions: 12 x 11
Property
Accessibility
- Accessibility features: Accessible Bedroom,Accessible Kitchen,Accessible Entrance
Details
- Parcel number: R174343
- Attached to another structure: Yes
- Exclusions: Washer/Dryer,gun safe,shipping container and personal prop.
Features
- Levels: Two
- Stories: 2
- Pool features: None
- Patio & porch: Front Porch,Side Porch,Covered
- Fencing: Barbed Wire
- Residential vegetation: Grassed
Lot
- Lot size: 5.23 Acres
- Features: Acreage,Back Yard,Lawn,Few Trees
Parking
- Total spaces: 8
- Parking features: Additional Parking,Garage Faces Front,Heated Garage,Inside Entrance,Kitchen Level,Private,Workshop in Garage,Boat,RV Access/Parking
- Has garage: Yes
- Attached garage spaces: 3
- Covered spaces: 8
- Carport: Yes
- Carport spaces: 5