




9082 Wolfe Run, Ponder, TX, 76259
About This Home
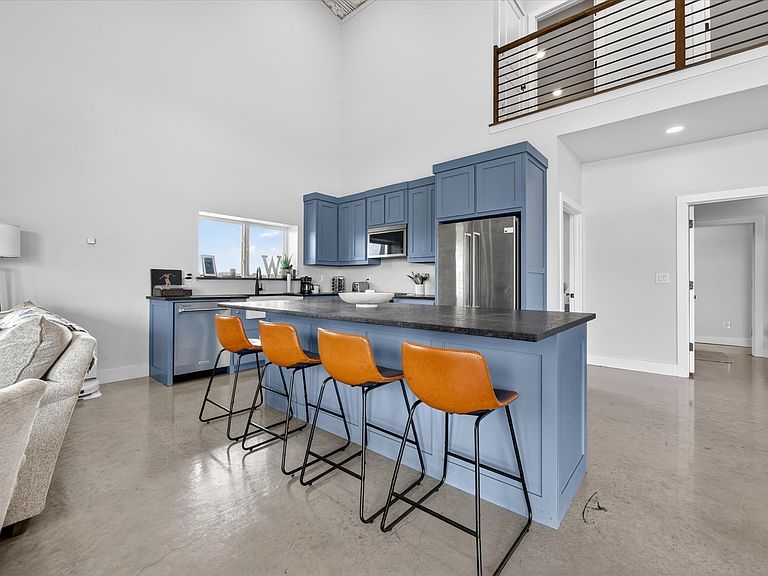
Experience modern luxury and expansive country living in this exceptional 3-bedroom barndominium situated on over 5 private, unincorporated acres in Ponder — no city taxes, no city codes, and no zoning ordinances. The land and structures are agriculturally exempt, keeping annual property taxes remarkably low. The interior features a sophisticated open-concept layout with polished concrete flooring, decorative lighting, and a chef's kitchen equipped with granite countertops, a central island, farm sink, and premium gas range. The primary suite is conveniently located on the first floor and boasts a custom closet system and an ensuite bath with a separate walk-in shower, while the second floor offers a versatile loft and second bedroom with built-in custom storage. Each bedroom is served by an independent ductless mini-split for zoned efficiency, alongside central HVAC in the main living area. Perfect for hobbyists or professionals, the property features a massive 3-car heated garage with an internal workshop including a dedicated shop bay with 6-inch reinforced concrete and 220V overhead plugs prepped for a 2-post vehicle lift plus an additional multi-car carport, providing covered parking for up to 8 vehicles with room for an RV or boat. The entire structure sits on a commercial-grade traditional rebar slab foundation. Water needs are more than covered with a 686-foot deep well sized for maximum allowable unmetered flow in Texas, feeding a 3,000-gallon above-ground storage tank with transfer pump for city-like pressure. A whole-home standby generator is sized to run current systems and a future dream home, and oversized utilities, water, gas, septic, and electrical subpanels are already pre-routed for a secondary home. Outside, enjoy a half-acre fenced pasture with animal shelter and water line, plus access to 15+ contiguous acres of neighboring pasture available for lease. Located within the highly regarded Denton ISD.
Getting Around
 Car-Dependent
 Very Limited Transit
 Somewhat Bikeable
Schools
Construction
Condition
- Year built: 2024
Materials
- Foundation: Slab
- Roof: Metal
- Construction materials: Metal Siding
Type & Style
- Home type: SingleFamily
- Architectural style: Barndominium,Detached
- Property subType: Single Family Residence
Interior
Appliances
- Appliances included: Built-In Refrigerator,Dishwasher,Disposal,Gas Range,Microwave
- Laundry features: Washer Hookup,Electric Dryer Hookup
Bedroom
- Features: Closet Cabinetry
- Level: Second
- Dimensions: 13 x 11
Bedrooms & Bathrooms
- Bedrooms: 3
- Bathrooms: 1
- Full bathrooms: 1
Dining Room
- Level: First
- Dimensions: 10 x 15
Features
- Decorative/Designer Lighting Fixtures,Eat-in Kitchen,Granite Counters,High Speed Internet,Kitchen Island,Cable TV,Walk-In Closet(s)
- Window features: Window Coverings
- Flooring: Concrete
Heating & Cooling
- Heating features: Central,Propane
- Cooling features: Central Air,Electric
Interior Area
- Total interior livable area: 2,400 sqft
Kitchen
- Features: Breakfast Bar,Built-in Features,Eat-in Kitchen,Granite Counters,Kitchen Island,Pantry
- Level: First
- Dimensions: 21 x 10
Living Room
- Features: Built-in Features
- Level: First
- Dimensions: 21 x 13
Loft
- Level: Second
- Dimensions: 14 x 14
Master Bathroom
- Features: Built-in Features,En Suite Bathroom,Separate Shower
- Level: First
- Dimensions: 10 x 7
Master Bedroom
- Features: Built-in Features,Closet Cabinetry,En Suite Bathroom,Separate Shower
- Level: First
- Dimensions: 11 x 15
Storage Room
- Level: Second
- Dimensions: 12 x 11
Property
Accessibility
- Accessibility features: Accessible Bedroom,Accessible Kitchen,Accessible Entrance
Details
- Parcel number: R174343
- Attached to another structure: Yes
- Exclusions: Washer/Dryer,gun safe,shipping container and personal prop.
Features
- Levels: Two
- Stories: 2
- Pool features: None
- Patio & porch: Front Porch,Side Porch,Covered
- Fencing: Barbed Wire
- Residential vegetation: Grassed
Lot
- Lot size: 5.23 Acres
- Features: Acreage,Back Yard,Lawn,Few Trees
Parking
- Total spaces: 8
- Parking features: Additional Parking,Garage Faces Front,Heated Garage,Inside Entrance,Kitchen Level,Private,Workshop in Garage,Boat,RV Access/Parking
- Has garage: Yes
- Attached garage spaces: 3
- Covered spaces: 8
- Carport: Yes
- Carport spaces: 5
Climate Risk is Financial Risk
Every home has a financial story beyond the listing price. Below, you’ll see the climate risks that could affect this property — and in Bills & Affordability, how those risks may influence repairs, insurance, utilities, and long-term value.
Biggest Threats for This Home
- Hail

- Tornado

- Heat Wave

- Cold Wave

- Inland Flooding

- Ice Storm

- Strong Wind

- Wildfire

- Winter Weather

How This Home’s Risks Compare
FEMA Declared Disasters Across Texas Counties
Understanding the Costs
Financial advisors generally recommend spending no more than 30% of your gross household income on housing costs. In practice, many households stretch to 35% or beyond — especially in high-cost markets.
Estimated Costs Today
| Monthly | Annual | |
|---|---|---|
| Mortgage | $4,044 | $48,528 |
| Home Insurance * | $610 | $7,320 |
| Property Taxes | $904 | $10,848 |
| Electricity | $263 | $3,162 |
| Total | $5,821 | $69,852 |
Income You'd Need if You Spent...
Texas FAIR Plan Programs
How Costs Could Change Over Time
Climate risk is quickly impacting all of the major home ownership costs. Adjust the growth rates and percentage of income spent on housing below to see how your housing costs could change over the next 10 years — and what income you'd need to keep up.
Comparing Against the Market
Price Per Sq Ft
vs Other Active Listings
Avg $/sqft
vs Homes Sold Last Month
Median $/sqft
Current Market Trends
Median Price Per Square Foot
The median price per square foot of homes sold in this area each month. Compare this to this listing's price per square foot to gauge whether the home is priced in line with recent sales.
Historicals for This Listing
Zestimate History ($/sqft)
Price History
| Date | Event | Price |
|---|---|---|
| 2026-08-07 | Price change | $774,900 |
| 2026-06-28 | Listed for sale | $799,900 |
For Sale by Agent
 View on Zillow