


5236 Windsor Ln, Copper Canyon, TX, 75077
5beds
6baths
6,133sqft
$1,825,000
$298price/sqft
$14,058/moest. monthly cost
$562,320/yrincome needed
About This Home
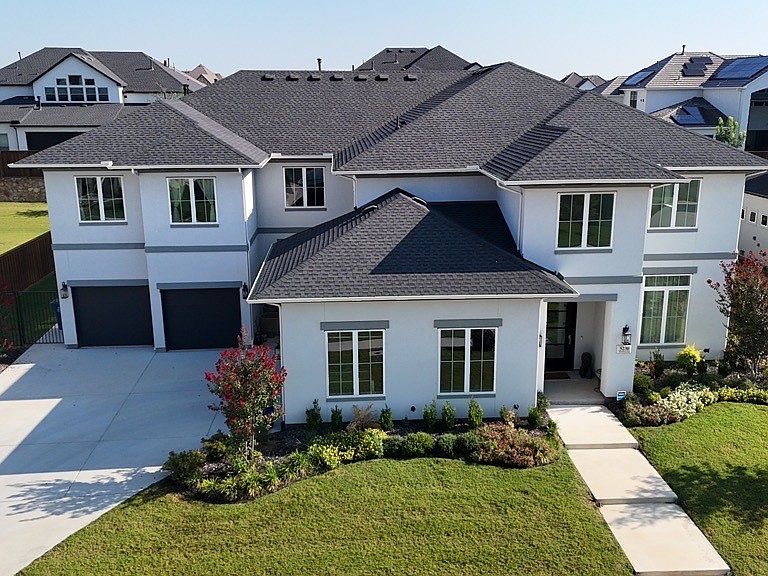
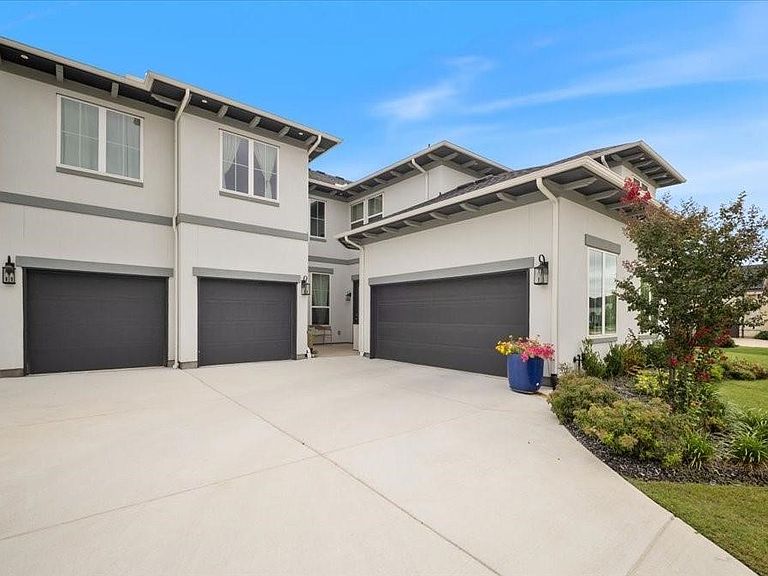
Luxury opportunity in the gated Vickery community of Copper Canyon. This 2023 single family residence offers 5 bedrooms, 5.5 baths, generous living space, an attached 4 car garage, and a premium location near Flower Mound area conveniences. The home sits on an approximately 0.34 acre subdivision lot within Lewisville ISD and provides excellent potential for owner occupants, families, or investors looking for a high end property in a desirable Denton County location. Convenient access to schools, shopping, dining, trails, major roadways, and DFW area amenities.
Getting Around
11
 Car-Dependent
0
 Very Limited Transit
24
 Somewhat Bikeable
Schools
9/10
10/10
8/10
Construction
Condition
- Year built: 2023
Materials
- Roof: Composition
Type & Style
- Home type: SingleFamily
- Architectural style: Detached
- Property subType: Single Family Residence
Interior
Bedroom
- Level: First
- Dimensions: 13 x 12
Bedroom
- Level: First
- Dimensions: 12 x 14
Bedroom
- Level: Second
- Dimensions: 15 x 16
Bedroom
- Level: Second
- Dimensions: 14 x 20
Bedrooms & Bathrooms
- Bedrooms: 5
- Bathrooms: 6
- Full bathrooms: 5
- 1/2 bathrooms: 1
Breakfast Room Nook
- Level: First
- Dimensions: 14 x 11
Dining Room
- Level: First
- Dimensions: 12 x 14
Features
- Double Vanity,Kitchen Island,Multiple Staircases,Pantry,Walk-In Closet(s)
- Number of fireplaces: 1
- Fireplace features: Living Room
- Fireplace: Yes
Game Room
- Level: Second
- Dimensions: 15 x 35
Half Bath
- Level: Second
- Dimensions: 5 x 5
Heating & Cooling
- Heating features: Central,Natural Gas,Zoned
- Cooling features: Central Air,Ceiling Fan(s),Electric,Zoned
Interior Area
- Total interior livable area: 6,133 sqft
Kitchen
- Level: First
- Dimensions: 25 x 15
Living Room
- Level: First
- Dimensions: 25 x 14
Master Bathroom
- Level: First
- Dimensions: 16 x 15
Master Bedroom
- Level: First
- Dimensions: 20 x 20
Media Room
- Level: Second
- Dimensions: 20 x 14
Office
- Level: Second
- Dimensions: 16 x 13
Other
- Level: First
- Dimensions: 9 x 5
Other
- Level: Second
- Dimensions: 9 x 5
Other
- Level: Second
- Dimensions: 9 x 5
Other
- Level: Second
- Dimensions: 9 x 5
Other
- Level: First
- Dimensions: 13 x 7
Property
Details
- Parcel number: R986763
Features
- Levels: Two
- Stories: 2
- Pool features: None
Lot
- Lot size: 0.34 Acres
Parking
- Total spaces: 4
- Parking features: Garage,Garage Door Opener,Storage
- Has garage: Yes
- Attached garage spaces: 4
- Covered spaces: 4