



1016 Kirkham Way, Justin, TX, 76247
About This Home
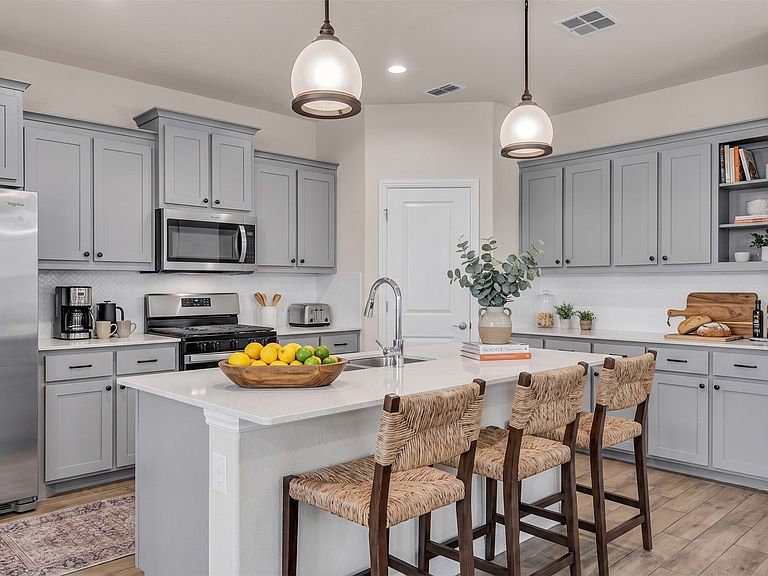
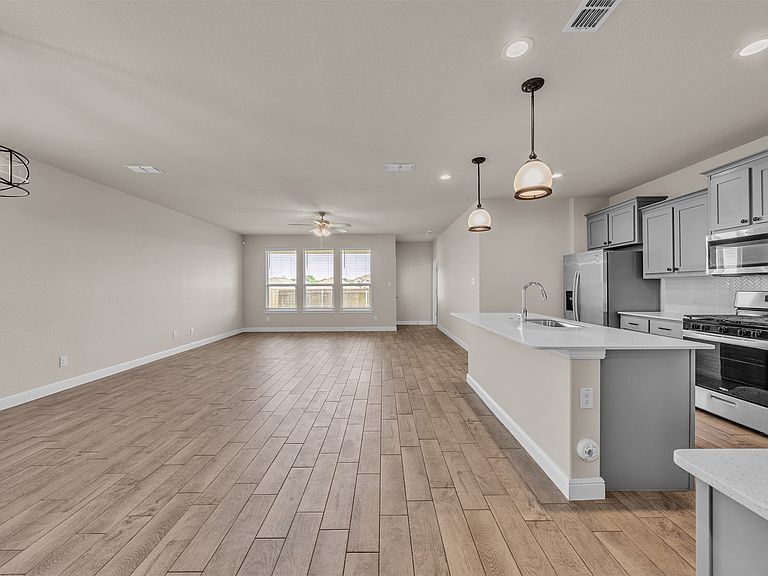
Welcome to this great, move-in ready home on a premium lot with a green space behind it in the Trail of Elizabeth Creek neighborhood in Justin, TX! Assumable loan option! This 5 bedroom & 2.5 bathroom home offers great entertaining space in the open concept living areas & the private backyard! This one owner home is like-new in this master planned community with great amenities such as a fun pool complex with a lazy river, clubhouse, ponds, multiple playground parks, & walking trails. With fresh paint throughout & all brand new carpet, this home is perfect for your family right now. One of the bedrooms would be perfect for an home office as well. Enjoy the serenity in your home & backyard. This location offers easy access to the Alliance area, downtown Fort Worth, & even the DFW airport. If you can imagine yourself living at this wonderful home in this sought after neighborhood in Justin, please come check it out soon!
Getting Around
 Car-Dependent
 Very Limited Transit
 Somewhat Bikeable
Schools
Construction
Condition
- Property condition: Resale
- Year built: 2023
Materials
- Foundation: Slab
- Roof: Composition
- Construction materials: Brick
Type & Style
- Home type: SingleFamily
- Architectural style: Traditional,Detached
- Property subType: Single Family Residence
Interior
Appliances
- Appliances included: Dishwasher,Microwave,Refrigerator,Tankless Water Heater
- Laundry features: Washer Hookup,Dryer Hookup,Laundry in Utility Room
Bedroom
- Level: First
- Dimensions: 1 x 1
Bedroom
- Level: First
- Dimensions: 1 x 1
Bedroom
- Level: First
- Dimensions: 1 x 1
Bedroom
- Level: First
- Dimensions: 1 x 1
Bedrooms & Bathrooms
- Bedrooms: 5
- Bathrooms: 3
- Full bathrooms: 2
- 1/2 bathrooms: 1
Dining Room
- Level: First
- Dimensions: 1 x 1
Features
- Kitchen Island,Other,Walk-In Closet(s)
- Window features: Window Coverings
- Flooring: Carpet,Other
Half Bath
- Level: First
- Dimensions: 1 x 1
Heating & Cooling
- Heating features: Central
- Cooling features: Central Air,Ceiling Fan(s),Electric
Interior Area
- Total interior livable area: 2,141 sqft
Kitchen
- Features: Kitchen Island
- Level: First
- Dimensions: 1 x 1
Living Room
- Level: First
- Dimensions: 1 x 1
Master Bathroom
- Level: First
- Dimensions: 1 x 1
Master Bedroom
- Level: First
- Dimensions: 1 x 1
Other
- Level: First
- Dimensions: 1 x 1
Utility Room
- Features: Utility Room
- Level: First
- Dimensions: 1 x 1
Property
Details
- Parcel number: R992011
- Exclusions: None.
Features
- Levels: One
- Stories: 1
- Pool features: None,Community
- Patio & porch: Rear Porch,Front Porch,Other,Covered
- Exterior features: Other,Private Yard
- Fencing: Wood
- Residential vegetation: Cleared,Grassed
Lot
- Lot size: 5,488 sqft
- Features: Cleared,Backs to Greenbelt/Park,Greenbelt,Interior Lot,Landscaped,Level,Other,Few Trees
Parking
- Total spaces: 2
- Parking features: Door-Single,Garage Faces Front,Garage,Garage Door Opener,Inside Entrance,Kitchen Level,Other,Side By Side
- Has garage: Yes
- Attached garage spaces: 2
- Covered spaces: 2