


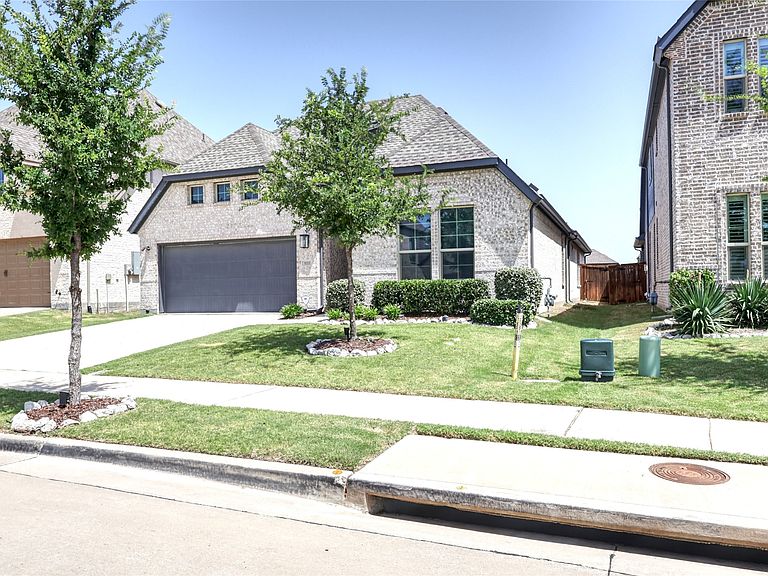
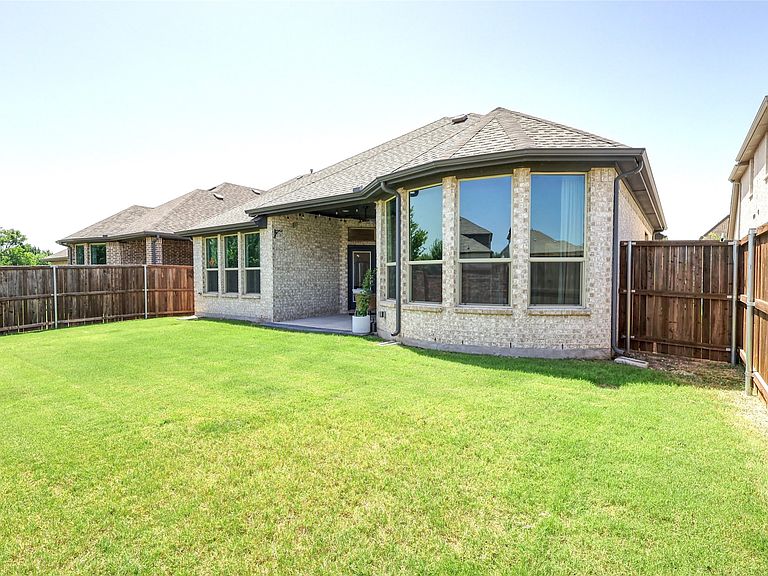
3111 Eagle Ln, Melissa, TX, 75454
About This Home
Stunning 4 bedroom, 3 bathroom single-story home for sale in Melissa, TX located in the highly desirable community of Liberty. Built by K. Hov, this 2,339 sq ft open-concept home offers modern upgrades, functional living space, and true move-in ready convenience. This home features a bright and spacious living area filled with natural light, perfect for entertaining or everyday living. The upgraded kitchen includes double ovens, a 5-burner gas cooktop, walk-in pantry, soft-close cabinets and drawers, and freshly painted cabinetry. Enjoy single-story living in North Texas with no stairs, ideal for convenience and long-term comfort. Tile plank flooring runs throughout the main areas for durability and easy maintenance. Additional upgrades include custom bathroom mirrors, a designer dining chandelier, and a floor outlet in the living room for furniture setting options. Step outside to enjoy Jellyfish exterior lighting, perfect for holidays, entertaining, and year-round curb appeal. Liberty subdivision, this home offers access to top community amenities including a resort-style pool, basketball courts, soccer fields, fishing ponds, and walking trails. This move-in ready home is vacant and ready for a quick close. Refrigerator and wall tree convey with the property. Schedule your showing today and take advantage of this opportunity to own a beautiful home in one of the fastest-growing areas in North Texas.
Getting Around
 Car-Dependent
 Very Limited Transit
 Somewhat Bikeable
Schools
Construction
Condition
- Property condition: Resale
- Year built: 2021
Materials
- Foundation: Slab
- Roof: Shingle
- Construction materials: Brick
Type & Style
- Home type: SingleFamily
- Architectural style: Traditional,Detached
- Property subType: Single Family Residence
Interior
Appliances
- Appliances included: Double Oven,Dishwasher,Gas Cooktop,Disposal,Gas Water Heater,Microwave,Tankless Water Heater,Vented Exhaust Fan
Bedroom
- Features: Ceiling Fan(s),Walk-In Closet(s)
- Level: First
- Dimensions: 10 x 12
Bedroom
- Features: Ceiling Fan(s),Walk-In Closet(s)
- Level: First
- Dimensions: 12 x 11
Bedroom
- Features: Ceiling Fan(s),Walk-In Closet(s)
- Level: First
- Dimensions: 12 x 11
Bedrooms & Bathrooms
- Bedrooms: 4
- Bathrooms: 3
- Full bathrooms: 3
Dining Room
- Level: First
- Dimensions: 8 x 10
Features
- High Speed Internet,Kitchen Island,Pantry,Walk-In Closet(s)
- Flooring: Carpet,Ceramic Tile
- Number of fireplaces: 1
- Fireplace features: Electric
- Fireplace: Yes
Heating & Cooling
- Heating features: Central,Natural Gas
- Cooling features: Central Air,Ceiling Fan(s),Electric
Interior Area
- Total interior livable area: 2,339 sqft
Laundry
- Level: First
- Dimensions: 6 x 7
Living Room
- Features: Fireplace
- Level: First
- Dimensions: 20 x 12
Master Bedroom
- Features: Dual Sinks,En Suite Bathroom,Walk-In Closet(s)
- Level: First
- Dimensions: 13 x 18
Office
- Features: Ceiling Fan(s)
- Level: First
- Dimensions: 12 x 11
Property
Details
- Parcel number: R1227500G01301
Features
- Levels: One
- Stories: 1
- Pool features: None
- Exterior features: Rain Gutters
- Fencing: Brick,Back Yard,Wood
Lot
- Lot size: 6,011 sqft
- Lot size dimensions: 50 x 120
Parking
- Total spaces: 2
- Parking features: Concrete,Door-Single,Driveway,Garage Faces Front,Garage,Garage Door Opener
- Has garage: Yes
- Attached garage spaces: 2
- Covered spaces: 2