

3505 Sky Ridge Ln, Melissa, TX, 75454
5beds
5baths
3,730sqft
$910,000
$244price/sqft
$6,920/moest. monthly cost
$276,800/yrincome needed
About This Home
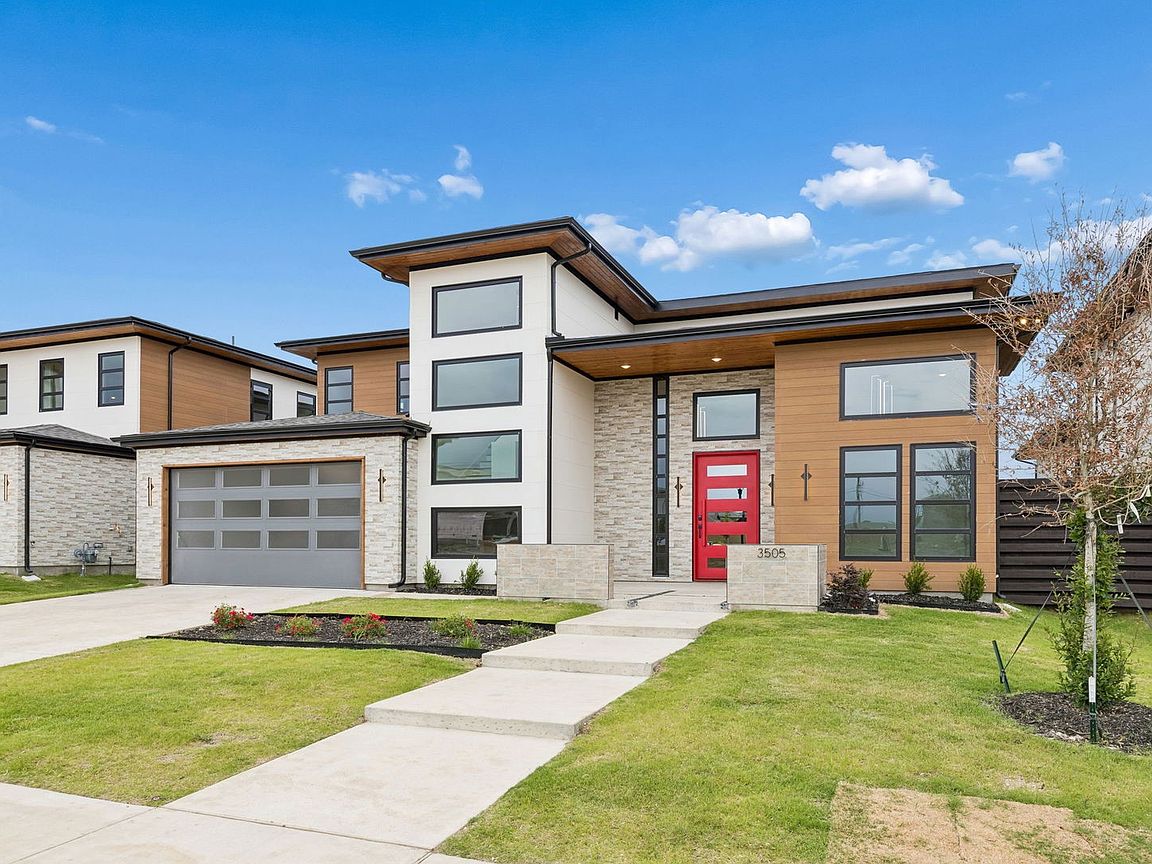
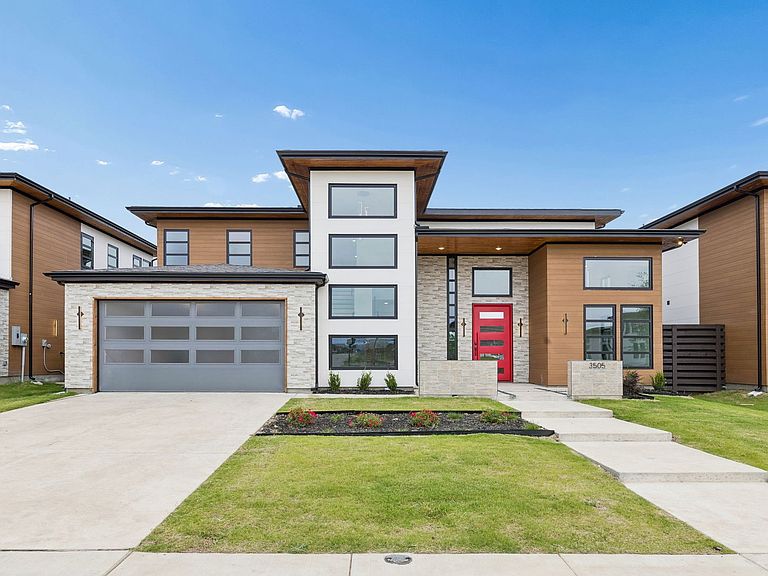
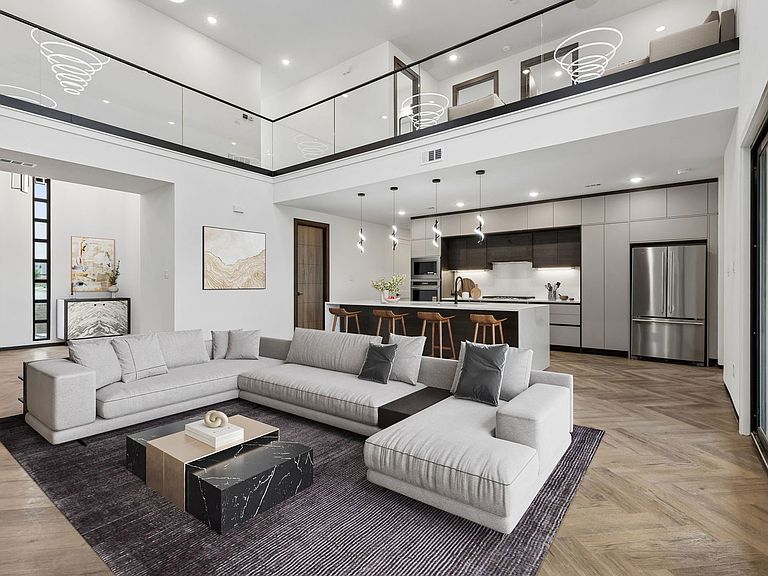
MOVE-IN READY TODAY! $30k in builder incentives + price reduction! Welcome to The Dawn at Sky Ridge, where elevated design meets the strength and innovation of steel construction by Netze Homes, America's #1 steel homebuilder. Built with precision-engineered steel framing, this Frank Lloyd Wright-inspired home offers lasting durability, dimensional stability, and a modern building system designed for superior performance compared to traditional wood-framed construction. The stunning Seina 3 floor plan offers 3,730 sqft, 5 spacious bedrooms, and 5 beautifully appointed baths across two thoughtfully designed levels.
Getting Around
0
 Car-Dependent
0
 Very Limited Transit
25
 Somewhat Bikeable
Schools
9/10
9/10
8/10
Construction
Condition
- Property condition: New Construction
- Year built: 2026
Materials
- Foundation: Slab
- Roof: Composition
- Construction materials: Fiber Cement,Steel Siding
Type & Style
- Home type: SingleFamily
- Architectural style: Mid-Century Modern,Prairie,Detached
- Property subType: Single Family Residence
Interior
Appliances
- Appliances included: Dishwasher,Gas Cooktop,Disposal,Microwave,Refrigerator
Bedroom
- Level: First
- Dimensions: 12 x 10
Bedroom
- Level: Second
- Dimensions: 11 x 12
Bedroom
- Level: Second
- Dimensions: 11 x 12
Bedroom
- Level: First
- Dimensions: 12 x 10
Bedroom
- Level: Second
- Dimensions: 11 x 12
Bedroom
- Level: Second
- Dimensions: 11 x 12
Bedroom
- Level: Second
- Dimensions: 11 x 12
Bedrooms & Bathrooms
- Bedrooms: 5
- Bathrooms: 5
- Full bathrooms: 5
Dining Room
- Level: First
- Dimensions: 11 x 14
Dining Room
- Level: First
- Dimensions: 11 x 14
Features
- High Speed Internet,Kitchen Island,Pantry,Walk-In Closet(s),Air Filtration
- Flooring: Luxury Vinyl Plank
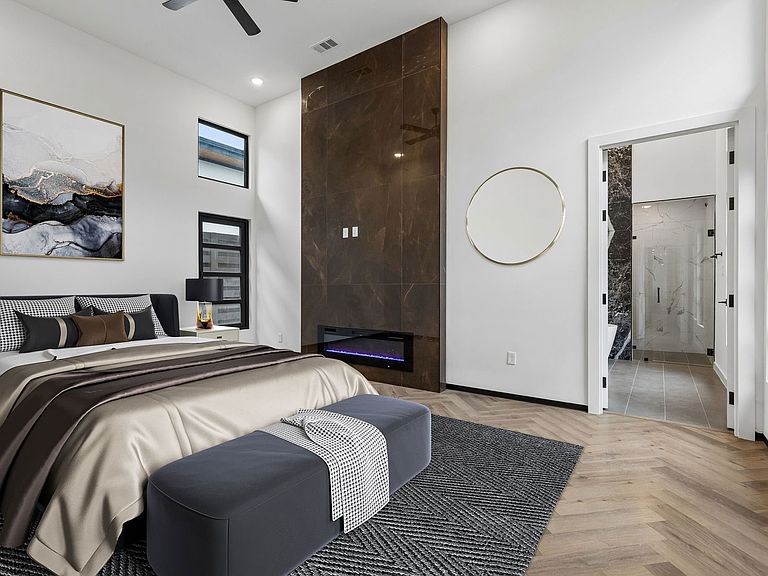
- Number of fireplaces: 2
- Fireplace features: Electric
- Fireplace: Yes
Heating & Cooling
- Heating features: ENERGY STAR/ACCA RSI Qualified Installation,ENERGY STAR Qualified Equipment,Fireplace(s),Heat Pump
- Cooling features: Central Air,Ceiling Fan(s),ENERGY STAR Qualified Equipment,Humidity Control,Heat Pump,Zoned
Interior Area
- Total interior livable area: 3,730 sqft
Kitchen
- Features: Eat-in Kitchen,Kitchen Island,Walk-In Pantry
- Level: First
- Dimensions: 11 x 22
Kitchen
- Features: Eat-in Kitchen,Kitchen Island,Walk-In Pantry
- Level: First
- Dimensions: 11 x 22
Living Room
- Level: First
- Dimensions: 20 x 22
Living Room
- Level: Second
- Dimensions: 11 x 22
Living Room
- Level: Second
- Dimensions: 11 x 22
Living Room
- Level: First
- Dimensions: 20 x 22
Master Bathroom
- Level: First
- Dimensions: 12 x 10
Master Bedroom
- Features: Dual Sinks,Double Vanity,En Suite Bathroom,Walk-In Closet(s)
- Level: First
- Dimensions: 14 x 18
Master Bedroom
- Features: Dual Sinks,Double Vanity,En Suite Bathroom,Walk-In Closet(s)
- Level: First
- Dimensions: 14 x 18
Media Room
- Level: Second
- Dimensions: 11 x 14
Media Room
- Level: Second
- Dimensions: 11 x 14
Office
- Level: First
- Dimensions: 14 x 4
Office
- Level: First
- Dimensions: 14 x 4
Other
- Level: First
- Dimensions: 5 x 8
Property
Details
- Parcel number: R1234500202201
- Other equipment: Air Purifier
Features
- Levels: Two
- Stories: 2
- Pool features: None
- Patio & porch: Covered
- Exterior features: Private Yard,Uncovered Courtyard
- Fencing: Back Yard,Fenced,Gate,Wood
Lot
- Lot size: 8,407 sqft
- Features: Back Yard,Cul-De-Sac,Interior Lot,Lawn,Subdivision,Sprinkler System,Few Trees
- Lot size dimensions: 65 x 130
Parking
- Total spaces: 2
- Parking features: Door-Single
- Has garage: Yes
- Attached garage spaces: 2
- Covered spaces: 2