



4171 La Plata Dr, Frisco, TX, 75034
About This Home
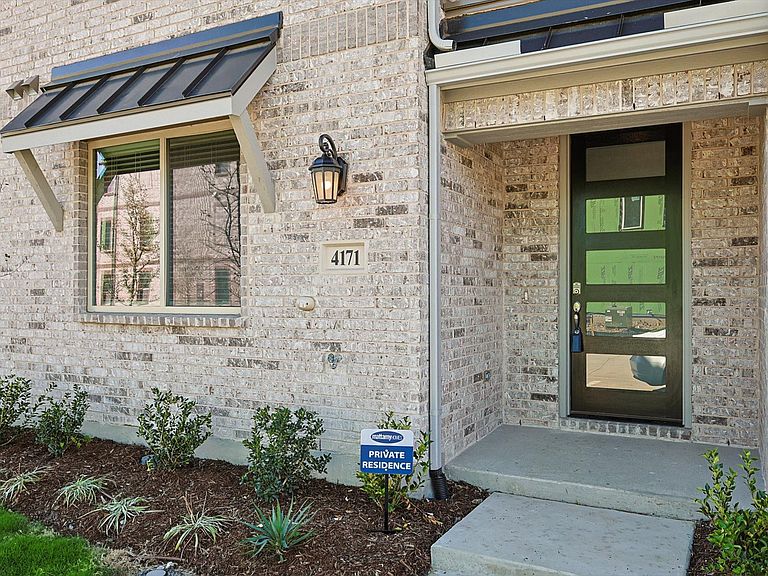
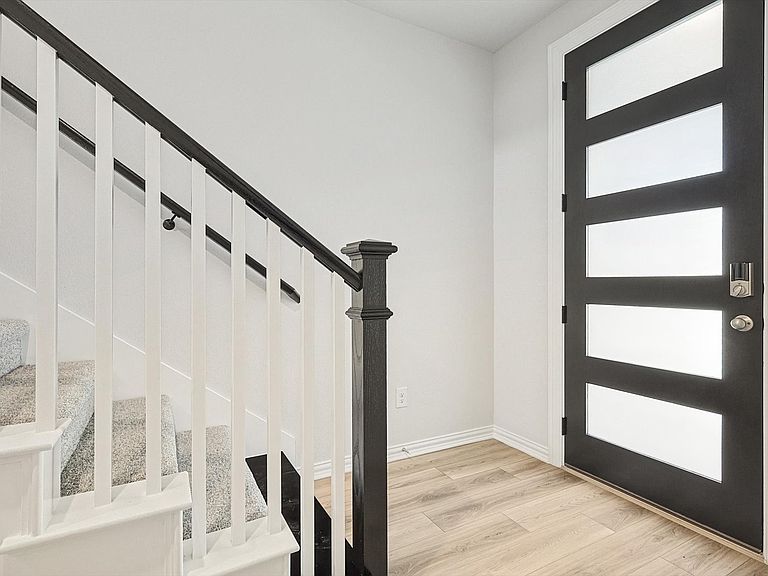
Luxury tri-level townhome in the heart of Frisco 75034. One of the Best floorplan builders offers! Boasting High ceilings in the living room. 3bdrm 3FULL baths, 2-car garage & Aside from an owner’s suite with a private bath, there is a junior owner’s suite on the 1st floor, offering much of the same privacy. Loft gives you even more flexible living space, whether as a game room, hobby headquarters, or separate entertainment area. The breakfast bar & kitchen island are open to the dining & living, while a covered porch & 2nd-floor balcony offer even more space for gathering, light dining, or enjoying a fresh breeze. The laundry & garage entrance has a mud room, modern kitchen, stainless steel appliances & quartz countertops. Walk-in Closets and Walk-in Pantry! The community features a swimming pool and a walking trail. Immediate access to SRT & DNT & Top-rated Frisco ISD. Minutes away from The Star in Frisco, Legacy West, Stonebriar Mall, & other major retail dining & entertainment locations. 112-acre mixed-use development – The Mix – Frisco’s North Platinum Corridor coming across the street at Dallas Parkwood Blvd and Lebanon Road. The Mix will include restaurants, entertainment, and retail locations. Fridge, washer, and dryer provided by owner. Mattamy Built home!
Getting Around
 Somewhat Walkable
 Very Limited Transit
 Somewhat Bikeable
Schools
Construction
Condition
- Property condition: Resale
- Year built: 2023
Materials
- Foundation: Slab
- Roof: Composition
- Construction materials: Brick
Type & Style
- Home type: Townhouse
- Architectural style: Traditional
- Property subType: Townhouse
Interior
Appliances
- Appliances included: Some Gas Appliances,Dryer,Dishwasher,Electric Oven,Gas Cooktop,Disposal,Gas Range,Microwave,Plumbed For Gas,Tankless Water Heater,Vented Exhaust Fan,Washer
- Laundry features: Common Area,Washer Hookup,Dryer Hookup,ElectricDryer Hookup,Laundry in Utility Room
Bedroom
- Features: Walk-In Closet(s)
- Level: Second
- Dimensions: 11 x 11
Bedrooms & Bathrooms
- Bedrooms: 3
- Bathrooms: 3
- Full bathrooms: 3
Features
- Built-in Features,Decorative/Designer Lighting Fixtures,Eat-in Kitchen,High Speed Internet,Kitchen Island,Loft,Multiple Master Suites,Multiple Staircases,Open Floorplan,Other,Pantry,Cable TV,Wired for Data,Walk-In Closet(s)
- Flooring: Carpet,Ceramic Tile,Luxury Vinyl Plank
- Number of fireplaces: 1
- Fireplace features: Decorative
- Fireplace: Yes
Heating & Cooling
- Heating features: Central,Electric
- Cooling features: Central Air,Electric
Interior Area
- Total interior livable area: 2,323 sqft
Kitchen
- Features: Built-in Features,Eat-in Kitchen,Granite Counters,Kitchen Island,Pantry
- Level: Second
- Dimensions: 20 x 10
Laundry
- Level: First
- Dimensions: 4 x 4
Laundry
- Level: Second
- Dimensions: 7 x 6
Living Room
- Level: Second
- Dimensions: 21 x 14
Loft
- Level: Third
- Dimensions: 11 x 10
Master Bathroom
- Features: Built-in Features,Dual Sinks,Linen Closet
- Level: Third
- Dimensions: 12 x 9
Master Bedroom
- Features: Dual Sinks,Linen Closet,Walk-In Closet(s)
- Level: First
- Dimensions: 14 x 13
Master Bedroom
- Features: Dual Sinks,Linen Closet,Sitting Area in Primary,Walk-In Closet(s)
- Level: Third
- Dimensions: 14 x 13
Mud Room
- Level: First
- Dimensions: 3 x 2
Property
Details
- Parcel number: R1239700H01401
- Attached to another structure: Yes
Features
- Levels: Three Or More
- Pool features: Pool,Community
Lot
- Lot size: 1,481 sqft
Parking
- Total spaces: 2
- Parking features: Additional Parking,Alley Access,Covered,Door-Single,Garage,Garage Door Opener,Garage Faces Rear,On Street
- Has garage: Yes
- Attached garage spaces: 2
- Covered spaces: 2