
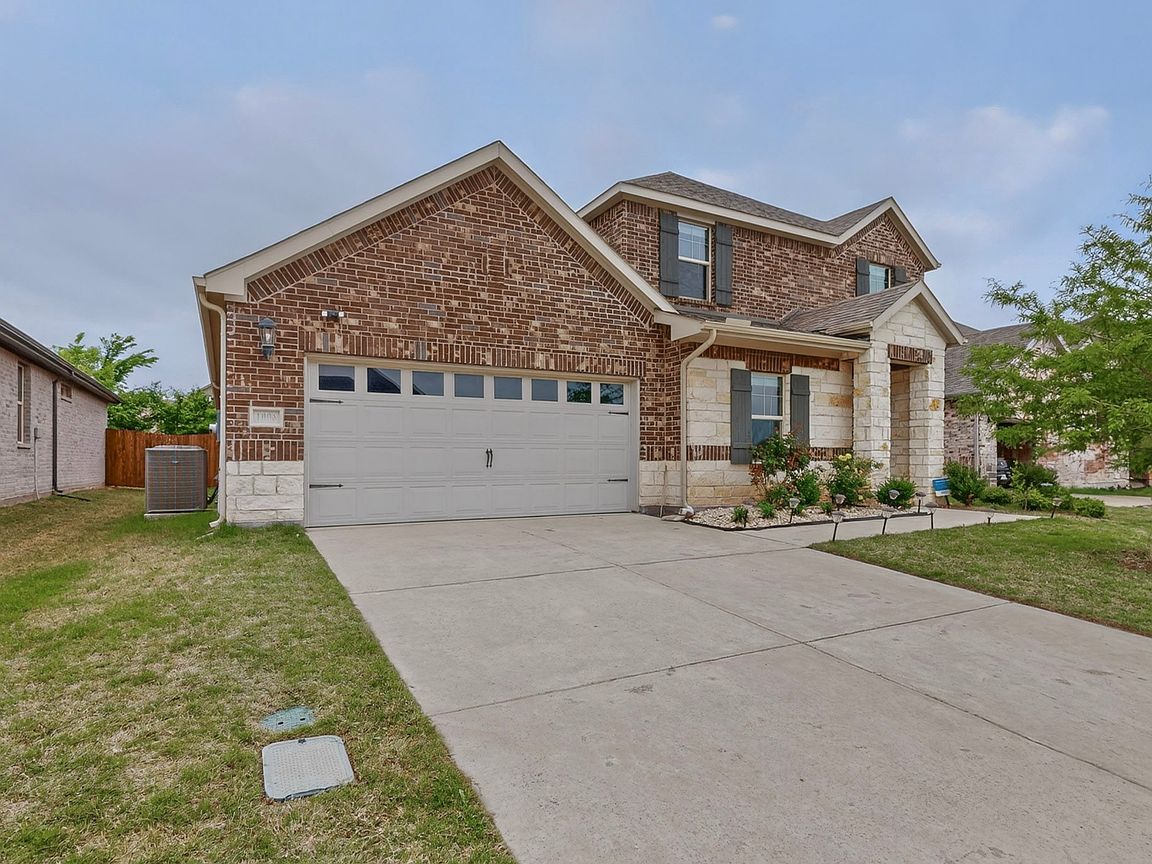


1008 Sweetleaf St, Melissa, TX, 75454
About This Home
Welcome to this beautiful house, a beautifully appointed 4-bedroom, 3-bath single-family residence, 2 level offering 2,975 square feet of refined living in the highly sought-after Wolf Creek Farms community of Melissa, Texas. Built in 2023, this nearly-new home blends modern design, thoughtful function, and timeless curb appeal — the kind of address that quietly rewards its owner every single day. Step inside to discover an open-concept floor plan filled with natural light, designer finishes, and seamless flow between living, dining, and kitchen spaces — purpose-built for both effortless entertaining and everyday family living. The chef's kitchen anchors the home with stainless appliances, generous cabinetry, quartz-style countertops, and a center island that invites conversation. The owner's suite is a private retreat featuring a spa-inspired bath, dual vanities, and an oversized walk-in closet, while three additional bedrooms and a flexible secondary living area provide room for family, guests, a dedicated home office, or a media space. Outside, a private backyard delivers the perfect canvas for weekend gatherings and quiet evenings under the wide Texas sky. Wolf Creek Farms is one of Melissa's premier master-planned neighborhoods, known for its walking trails, community pond, playgrounds, and resort-style amenities. Children attend the acclaimed Melissa ISD, consistently recognized for academic excellence, championship athletics, and a tight-knit campus culture that families relocate here for. Location is the quiet superpower of this address. Sitting directly in the path of North Texas growth, the home is just minutes from the booming State Highway 5 development corridor, where new retail, dining, grocery, and medical options are opening at a remarkable pace. US-75 (Central Expressway) provides a straight shot south to McKinney and the greater DFW Metroplex, while the rapidly expanding Collin County Outer Loop is reshaping connectivity across the region.
Getting Around
 Car-Dependent
 Very Limited Transit
 Somewhat Bikeable
Schools
Construction
Condition
- Year built: 2023
Materials
- Foundation: Concrete Perimeter
- Roof: Shingle
- Construction materials: Brick,Rock,Stone
Type & Style
- Home type: SingleFamily
- Architectural style: Detached
- Property subType: Single Family Residence
Interior
Appliances
- Appliances included: Dishwasher,Electric Oven,Gas Cooktop,Disposal,Microwave,Water Softener,Tankless Water Heater,Vented Exhaust Fan,Water Purifier
- Laundry features: Washer Hookup,Dryer Hookup,Laundry in Utility Room
Bedroom
- Level: Second
- Dimensions: 12 x 11
Bedroom
- Level: Second
- Dimensions: 12 x 12
Bedrooms & Bathrooms
- Bedrooms: 4
- Bathrooms: 3
- Full bathrooms: 3
Features
- Eat-in Kitchen,Multiple Master Suites,Open Floorplan,Pantry,Wired for Data,Walk-In Closet(s)
- Flooring: Carpet,Luxury Vinyl Plank
- Fireplace features: Gas
Game Room
- Level: Second
- Dimensions: 17 x 17
Heating & Cooling
- Heating features: ENERGY STAR Qualified Equipment,Natural Gas
- Cooling features: Central Air,Ceiling Fan(s),Electric,ENERGY STAR Qualified Equipment
Interior Area
- Total interior livable area: 2,983 sqft
Living Room
- Level: First
- Dimensions: 19 x 20
Master Bedroom
- Features: Ceiling Fan(s)
- Level: First
- Dimensions: 15 x 17
Master Bedroom
- Features: Ceiling Fan(s)
- Level: First
- Dimensions: 14 x 11
Property
Details
- Parcel number: R1258700D01801
Features
- Levels: Two
- Stories: 2
- Pool features: None
- Patio & porch: Covered
- Exterior features: Rain Gutters
- Fencing: Back Yard,Fenced
Lot
- Lot size: 6,621 sqft
Parking
- Total spaces: 4
- Parking features: Concrete,Door-Single,Garage,Garage Door Opener,Side By Side
- Has garage: Yes
- Attached garage spaces: 2
- Covered spaces: 4
- Carport: Yes
- Carport spaces: 2
Climate Risk is Financial Risk
Every home has a financial story beyond the listing price. Below, you’ll see the climate risks that could affect this property — and in Bills & Affordability, how those risks may influence repairs, insurance, utilities, and long-term value.
Biggest Threats for This Home
- Tornado

- Hail

- Cold Wave

- Heat Wave

How This Home’s Risks Compare
FEMA Declared Disasters Across Texas Counties
Understanding the Costs
Financial advisors generally recommend spending no more than 30% of your gross household income on housing costs. In practice, many households stretch to 35% or beyond — especially in high-cost markets.
Estimated Costs Today
| Monthly | Annual | |
|---|---|---|
| Mortgage | $2,525 | $30,300 |
| Home Insurance * | $282 | $3,384 |
| Property Taxes | $545 | $6,540 |
| Electricity | $327 | $3,930 |
| Total | $3,679 | $44,148 |
Income You'd Need if You Spent...
Texas FAIR Plan Programs


How Costs Could Change Over Time
Climate risk is quickly impacting all of the major home ownership costs. Adjust the growth rates and percentage of income spent on housing below to see how your housing costs could change over the next 10 years — and what income you'd need to keep up.
Comparing Against the Market
Price Per Sq Ft
vs Other Active Listings
Avg $/sqft
vs Homes Sold Last Month
Median $/sqft
Current Market Trends
Median Price Per Square Foot
The median price per square foot of homes sold in this area each month. Compare this to this listing's price per square foot to gauge whether the home is priced in line with recent sales.
Historicals for This Listing
Zestimate History ($/sqft)
Price History
| Date | Event | Price |
|---|---|---|
| 2026-04-29 | Listed for sale | $524,000 |
| 2023-02-24 | Sold | -- |
| 2023-01-02 | Pending sale | $519,036 |
| 2022-12-02 | Price change | $519,036 |
| 2022-11-29 | Listed for sale | $524,036 |
For Sale by Agent
 View on Zillow