

1201 Sweetleaf St, Melissa, TX, 75454
About This Home
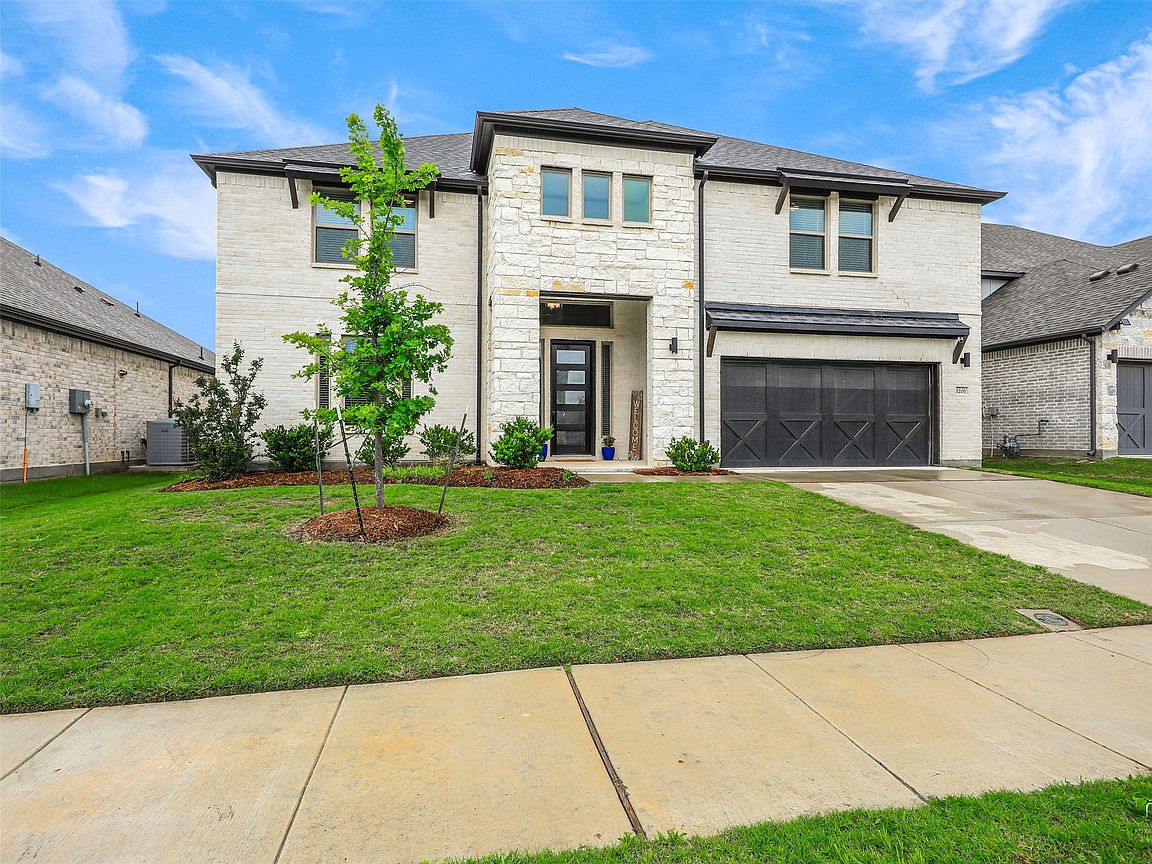
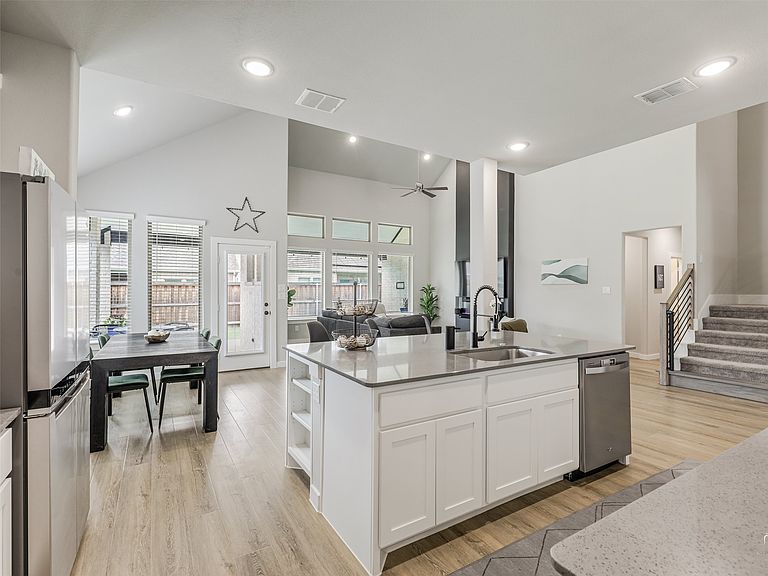
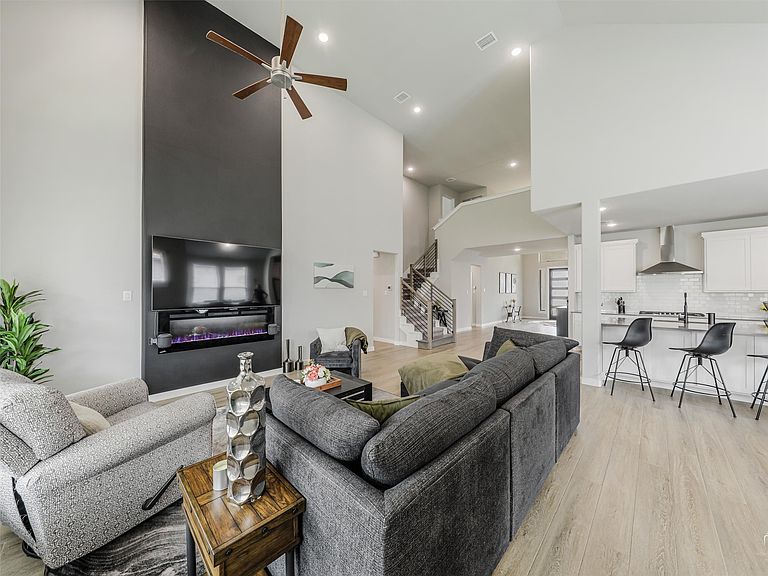
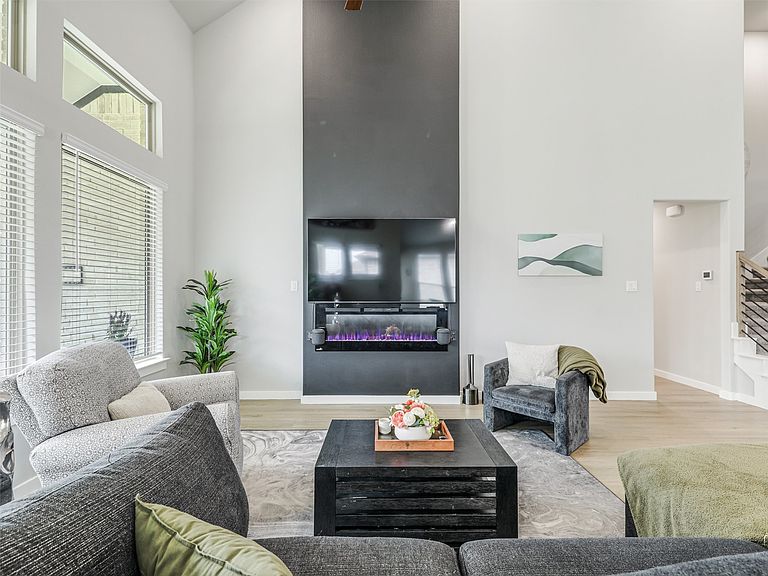
From the moment you step inside, you’ll know—THIS IS IT! Welcome to 1201 Sweetleaf Street in Melissa, where modern style, incredible space, smart-home technology, and everyday comfort create an impressive WOW factor! Offering 4,255 sq ft, 6 bedrooms, and 4 full baths, this beautiful home provides the space and flexibility today’s buyers want. The stunning light filled family room welcomes you with soaring ceilings, abundant natural light, and a dramatic sense of openness while still feeling warm and inviting. At the heart of the home, the spacious kitchen is designed for both everyday living and entertaining, featuring a gas cooktop, quartz countertops, generous cabinet and island space, and an oversized walk-in pantry room with incredible storage and extra pantry closet. Generously sized bedrooms with walk-in closets and abundant storage give everyone room to spread out while the thoughtful floor plan keeps the home feeling connected. Energy-efficient features and smart-home upgrades include a Eufy camera system, Deco wireless mesh, smart shades, and smart lighting for added convenience. Step outside to the oversized covered patio, an ideal extension of the living space for morning coffee, weekend cookouts, entertaining friends, or simply unwinding at the end of the day. The lifestyle continues throughout the community. Enjoy community walking trails, parks, and a catch-and-release pond, all in the highly desirable and fast-growing city of Melissa. Residents enjoy access to exemplary Melissa ISD schools, expanding parks and recreation opportunities, community events, and the local farmers market near City Hall. 6 bedrooms. 4 baths. Dedicated oversized office. Dedicated game room. Media room. Smart-home features. Exceptional storage. Covered outdoor living. This home truly has room for the way you want to live. Don't miss 1201 Sweetleaf Street—schedule your private tour and experience the WOW factor for yourself!
Getting Around
 Car-Dependent
 Very Limited Transit
 Somewhat Bikeable
Schools
Construction
Condition
- Property condition: Resale
- Year built: 2022
Materials
- Roof: Composition
- Construction materials: Brick
Type & Style
- Home type: SingleFamily
- Architectural style: Detached
- Property subType: Single Family Residence
Interior
Appliances
- Appliances included: Dishwasher,Electric Oven,Gas Cooktop,Disposal,Microwave,Tankless Water Heater,Vented Exhaust Fan
- Laundry features: Washer Hookup,Electric Dryer Hookup,Laundry in Utility Room
Bedroom
- Features: Split Bedrooms,Walk-In Closet(s)
- Level: First
- Dimensions: 11 x 11
Bedroom
- Level: Second
- Dimensions: 17 x 13
Bedroom
- Features: Walk-In Closet(s)
- Level: Second
- Dimensions: 12 x 13
Bedroom
- Features: Split Bedrooms,Walk-In Closet(s)
- Level: Second
- Dimensions: 12 x 11
Bedroom
- Features: Split Bedrooms,Walk-In Closet(s)
- Level: Second
- Dimensions: 12 x 11
Bedrooms & Bathrooms
- Bedrooms: 6
- Bathrooms: 4
- Full bathrooms: 4
Dining Room
- Level: First
- Dimensions: 10 x 11
Features
- Decorative/Designer Lighting Fixtures,Eat-in Kitchen,Kitchen Island,Loft,Open Floorplan,Pantry,Smart Home,Vaulted Ceiling(s),Walk-In Closet(s),Wired for Sound
- Window features: Window Coverings
- Flooring: Carpet,Luxury Vinyl Plank
- Number of fireplaces: 1
- Fireplace features: Decorative,Electric,Family Room
- Fireplace: Yes
Game Room
- Level: Second
- Dimensions: 16 x 16
Heating & Cooling
- Heating features: Central,Electric,Zoned
- Cooling features: Central Air,Ceiling Fan(s),Electric,Zoned
Interior Area
- Total interior livable area: 4,255 sqft
Kitchen
- Features: Breakfast Bar,Built-in Features,Eat-in Kitchen,Kitchen Island,Pantry,Stone Counters,Walk-In Pantry
- Level: First
- Dimensions: 16 x 12
Living Room
- Features: Ceiling Fan(s),Fireplace
- Level: First
- Dimensions: 17 x 24
Master Bedroom
- Features: Ceiling Fan(s),En Suite Bathroom
- Level: First
- Dimensions: 15 x 15
Media Room
- Level: Second
- Dimensions: 17 x 13
Office
- Features: Ceiling Fan(s)
- Level: First
- Dimensions: 16 x 12
Utility Room
- Features: Utility Room
- Level: First
- Dimensions: 16 x 6
Property
Details
- Parcel number: R1258700F02101
- Other equipment: Home Theater
Features
- Levels: Two
- Stories: 2
- Pool features: None
- Patio & porch: Front Porch,Patio,Covered
- Fencing: Fenced,Wood
- Residential vegetation: Grassed
Lot
- Lot size: 6,621 sqft
- Features: Interior Lot,Landscaped,Subdivision,Sprinkler System
Parking
- Total spaces: 2
- Parking features: Garage Faces Front,Garage,Garage Door Opener
- Has garage: Yes
- Attached garage spaces: 2
- Covered spaces: 2