


200 Habitat Trl, McKinney, TX, 75071
About This Home
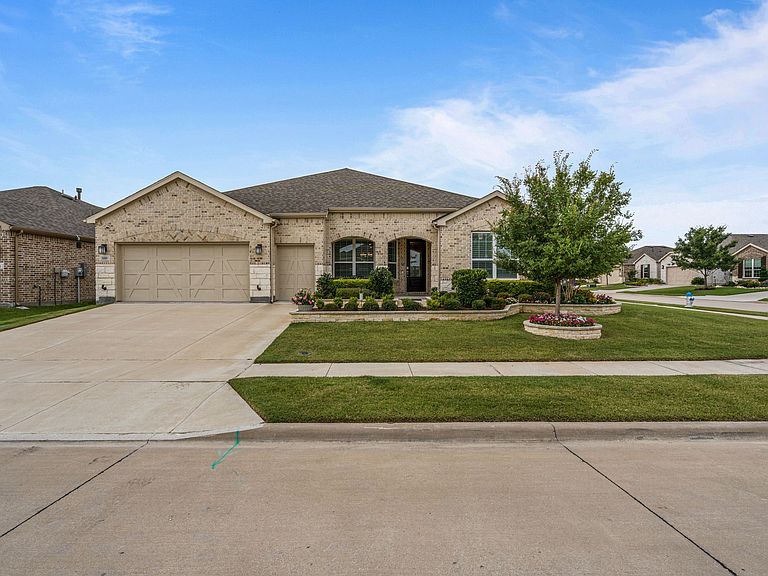
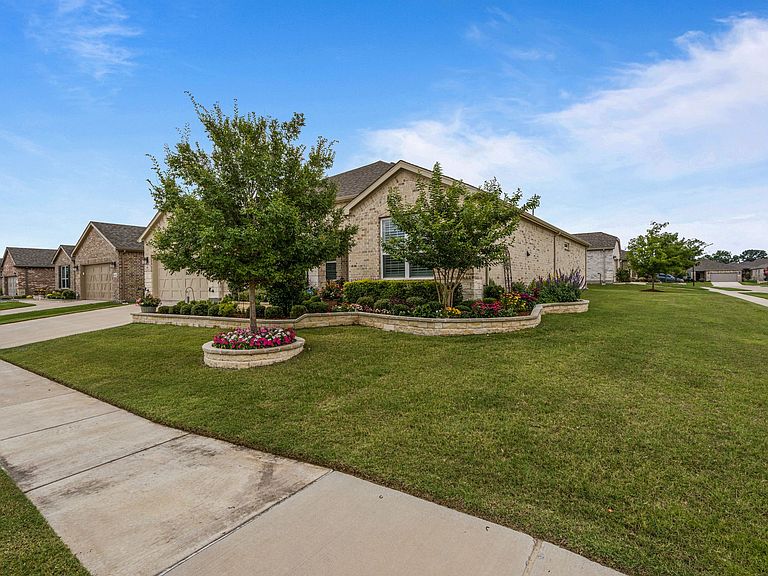
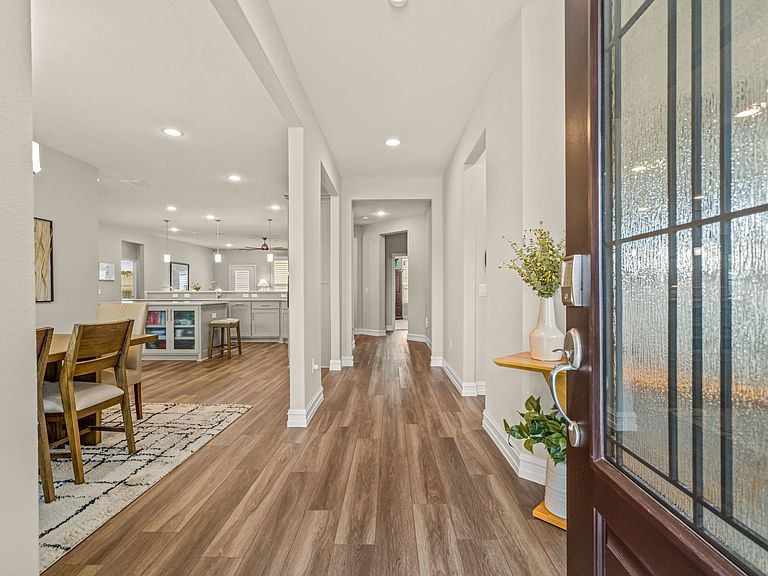
MOTIVATED SELLER AND RECENT PRICE IMPROVEMENT! One of the largest floor plans in the 55+ community of Del Webb Trinity Falls, the Sonoma Cove, offers 2589 sq ft of refined living space. As you enter through the impressive 8-foot decorative glass front door, the meticulous attention to detail is undeniable. Inside, luxury vinyl plank flooring graces the primary living areas. The home office features elegant French doors and a custom-built desk and cabinetry system, creating the ultimate workspace. At the heart of the home is a modern kitchen showcasing stylish Quartz countertops, a tile backsplash, and upgraded soft-close cabinetry with pull-out shelves. A premium stainless-steel appliance package includes double ovens, a microwave, and a refrigerator. Entertain effortlessly in the adjoining living and dining spaces or retreat to the cozy sitting area featuring a gas fireplace with built-in cabinets and a wine refrigerator. The primary suite is a private oasis with a luxurious walk-in shower with a rainfall showerhead, dual sinks, quartz vanity and custom storage. A secondary bedroom with an ensuite bath offers comfort and privacy for your guests. The laundry room is upgraded with custom cabinets, a sink, and includes the washer and dryer. Outside, enjoy the greenbelt view from your covered patio fully equipped with an outdoor kitchen, ceiling fans, and remote-operated sunshades for year-round comfort. The oversized two-car garage offers room for storage complemented by a dedicated separate golf cart garage. Experience resort-style living where residents enjoy access to a vibrant amenity center, a state-of-the-art fitness center, a sparkling pool, pickleball and bocce ball courts and miles of scenic trails. This energy-efficient home comes equipped with smart home technology, pre-wired surround sound, a whole house water softener and a tankless water heater. Why wait for new construction when this exquisitely upgraded home is ready to welcome you.
Getting Around
 Car-Dependent
 Very Limited Transit
 Somewhat Bikeable
Schools
Construction
Condition
- Year built: 2023
Materials
- Foundation: Slab
- Roof: Composition
- Construction materials: Brick
Type & Style
- Home type: SingleFamily
- Architectural style: Traditional,Detached
- Property subType: Single Family Residence
Interior
Appliances
- Appliances included: Double Oven,Dryer,Dishwasher,Gas Cooktop,Disposal,Microwave,Refrigerator,Water Softener,Tankless Water Heater,Washer
Bedroom
- Features: En Suite Bathroom
- Level: First
- Dimensions: 12 x 11
Bedrooms & Bathrooms
- Bedrooms: 2
- Bathrooms: 3
- Full bathrooms: 2
- 1/2 bathrooms: 1
Den
- Features: Built-in Features,Ceiling Fan(s),Fireplace
- Level: First
- Dimensions: 15 x 15
Dining Room
- Level: First
- Dimensions: 14 x 10
Features
- Built-in Features,Decorative/Designer Lighting Fixtures,High Speed Internet,Kitchen Island,Open Floorplan,Pantry,Smart Home,Cable TV,Walk-In Closet(s),Wired for Sound
- Window features: Shutters,Window Coverings
- Flooring: Carpet,Luxury Vinyl Plank,Tile
- Number of fireplaces: 1
- Fireplace features: Den,Gas
- Fireplace: Yes
Heating & Cooling
- Heating features: Central,Natural Gas
- Cooling features: Central Air,Ceiling Fan(s),Electric
Interior Area
- Total interior livable area: 2,589 sqft
Kitchen
- Features: Built-in Features,Kitchen Island,Pantry,Stone Counters
- Level: First
- Dimensions: 20 x 16
Laundry
- Features: Built-in Features,Utility Sink
- Level: First
- Dimensions: 9 x 8
Living Room
- Features: Ceiling Fan(s)
- Level: First
- Dimensions: 20 x 20
Master Bedroom
- Features: Closet Cabinetry,Ceiling Fan(s),Dual Sinks,En Suite Bathroom,Walk-In Closet(s)
- Level: First
- Dimensions: 17 x 14
Office
- Features: Built-in Features,Ceiling Fan(s)
- Level: First
- Dimensions: 13 x 12
Property
Details
- Parcel number: R1261700M01901
- Exclusions: TV's and mounts in the living room and office
Features
- Levels: One
- Stories: 1
- Pool features: None,Community
- Patio & porch: Front Porch,Patio,Covered
- Exterior features: Outdoor Grill,Outdoor Kitchen,Rain Gutters
Lot
- Lot size: 8,929 sqft
- Features: Corner Lot,Sprinkler System
Parking
- Total spaces: 3
- Parking features: Direct Access,Driveway,Garage Faces Front,Garage,Golf Cart Garage,Garage Door Opener
- Has garage: Yes
- Attached garage spaces: 3
- Covered spaces: 3