


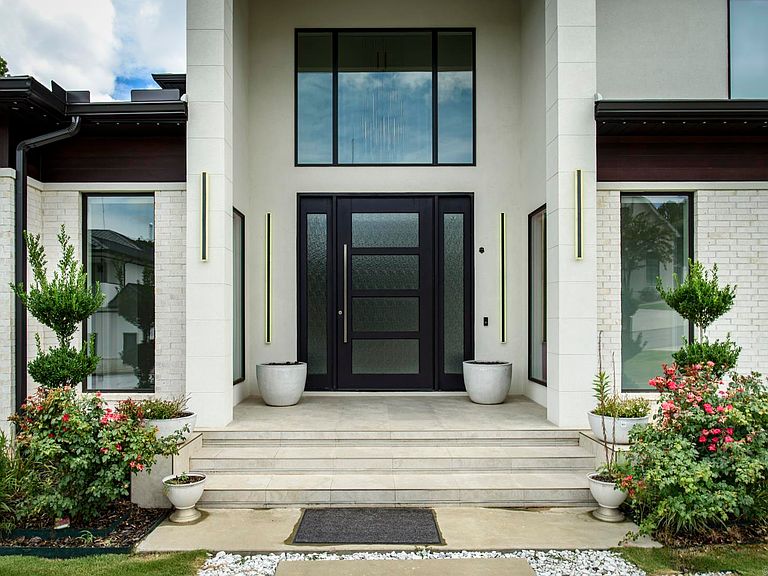


93 Orle Cir, Little Rock, AR, 72223
5beds
8baths
7,284sqft
$1,999,999
$275price/sqft
$13,125/moest. monthly cost
$525,000/yrincome needed
About This Home
Luxurious, custom-built contemporary home built by Melinda Marcus. This light-filled home in the gated golf course neighborhood of Orle' boasts 5 bedrooms, 5 full and 3 half baths, 2 laundry rooms, elegant chef's kitchen with 2 islands, Dacor and Bosch appliances, a prep kitchen, office, exercise room, media room, all with the finest of finishes. All bedrooms have ensuite baths. The covered veranda has heaters for year round enjoyment and an outdoor kitchen. This area overlooks a swimming pool surrounded by turf, outdoor shower and half bath. 3 car garage, Tesla charger, solar panels, built-in holiday soffit lighting are just a few of the fine amenities of this beautiful home. Call today for a private showing!
Getting Around
0
 Car-Dependent
0
 No Nearby Transit
28
 Somewhat Bikeable
Schools
9/10
8/10
4/10
Construction
Condition
- Year built: 2023
Materials
- Foundation: Slab
- Roof: Metal
- Construction materials: Brick,Stucco,Spray Foam Insulation
Other
- Builder name: Melinda Markus
Type & Style
- Home type: SingleFamily
- Architectural style: Contemporary
- Property subType: Single Family Residence
Interior
Appliances
- Appliances included: Built-In Range,Double Oven,Microwave,Gas Range,Dishwasher,Disposal,Indoor Grill,Refrigerator,Plumbed For Ice Maker,Tankless Water Heater
- Laundry features: Washer Hookup,Electric Dryer Hookup,Laundry Room
Basement
- Basement: None
Bedrooms & Bathrooms
- Bedrooms: 5
- Bathrooms: 8
- Full bathrooms: 5
- 1/2 bathrooms: 3
Dining Room
- Features: Kitchen/Dining Combo,Living/Dining Combo,Other
Features
- Wet Bar,Dry Bar,Walk-In Closet(s),Other,Balcony/Loft,Built-in Features,Ceiling Fan(s),Walk-in Shower,Breakfast Bar,Wired for Data,Kit Counter-Quartz,Pantry,Primary Bedroom/Main Lv,Guest Bedroom/Main Lv,Primary Bedroom Apart,Guest Bedroom Apart,Primary Bed. Sitting Area,2 Bedrooms Same Level,3 Bedrooms Same Level,3 Bedrooms Upper Level,2 Bedrooms Lower Level
- Door features: Insulated Doors
- Window features: Window Treatments,Insulated Windows
- Flooring: Wood,Tile,Other
- Fireplace: Yes
- Attic: Floored
Heating & Cooling
- Heating features: Natural Gas
- Cooling features: Electric
Interior Area
- Total structure area: 7,284
- Total interior livable area: 7,284 sqft
Property
Details
- Parcel number: 53L9270206400
Features
- Levels: Two
- Stories: 2
- Private pool: Yes
- Pool features: In Ground
- Patio & porch: Patio,Porch
- Exterior features: Rain Gutters
- Fencing: Partial,Wrought Iron
Lot
- Lot size: 0.39 Acres
- Features: Level,Extra Landscaping,Subdivided,Lawn Sprinkler
- Lot size dimensions: 120 x 140
Parking
- Total spaces: 3
- Parking features: Garage,Parking Pad,Three Car,Garage Door Opener,Garage Faces Side,Electric Vehicle Charging Station(s)
- Has garage: Yes