


1609 W Lipson Avenue, Visalia, CA, 93291
About This Home
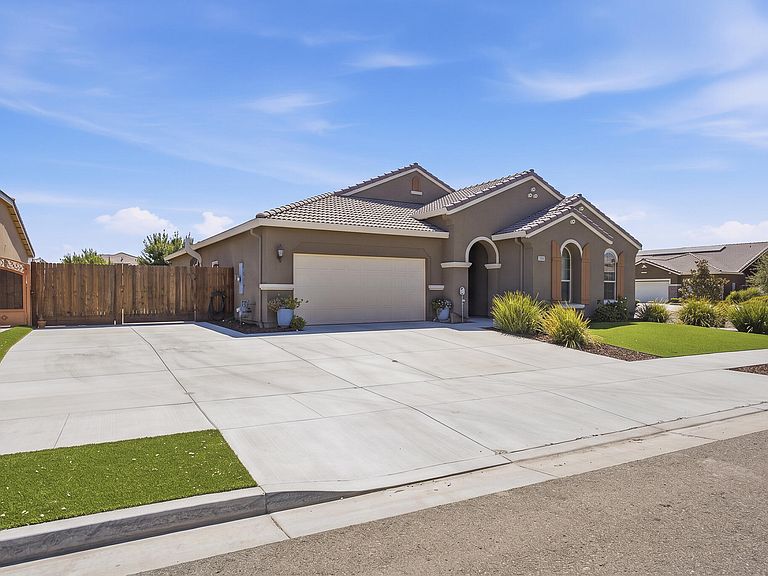
Beautiful, stylish, and exceptionally maintained, this bright and spacious Northwest Visalia home offers an incredible opportunity. Situated on a desirable corner lot, the property features RV parking and a fully owned solar system, providing outstanding energy efficiency and long-term savings, all complemented by a thoughtfully designed floor plan ideal for everyday living and entertaining. Offering 3 bedrooms, 2.5 baths plus a spacious office or den that can easily be converted into a 4th bedroom, this home provides the flexibility to fit your needs. The open concept layout features a generous living room, a well-appointed kitchen with a large breakfast bar, abundant cabinetry, and an adjacent dining area, creating exceptional flow for entertaining and everyday living. The spacious owner's suite offers a luxurious ensuite bath with a large walk-in shower and an oversized walk-in closet. The beautifully landscaped backyard is designed for year-round enjoyment, featuring an expansive covered patio with stunning wood ceiling detail, a large side yard, and plenty of space to relax, entertain, and gather with family and friends. With its stylish design, spacious layout, owned solar system, and desirable Northwest Visalia location, this home won't last. Schedule your private showing today!
Getting Around
 Car-Dependent
 Very Limited Transit
 Somewhat Bikeable
Schools
Construction
Condition
- Year built: 2021
Materials
- Roof: Tile
Type & Style
- Home type: SingleFamily
- Property subType: Single Family Residence,Residential
Interior
Bedrooms & Bathrooms
- Bedrooms: 3
- Bathrooms: 3
- Full bathrooms: 2
- 1/2 bathrooms: 1
Heating & Cooling
- Heating features: Central
- Cooling features: Central Air
Interior Area
- Total structure area: 2,406
- Total interior livable area: 2,406 sqft
Property
Details
- Parcel number: 78410002000
Features
- Stories: 1
- Patio & porch: Covered,Patio
Lot
- Lot size: 8,827 sqft
- Features: Corner Lot
- Lot size dimensions: Irregular
Parking
- Total spaces: 2
- Parking features: RV Access/Parking
- Has garage: Yes
- Attached garage spaces: 2
- Covered spaces: 2