


1033 E Loyola Avenue, Visalia, CA, 93292
About This Home
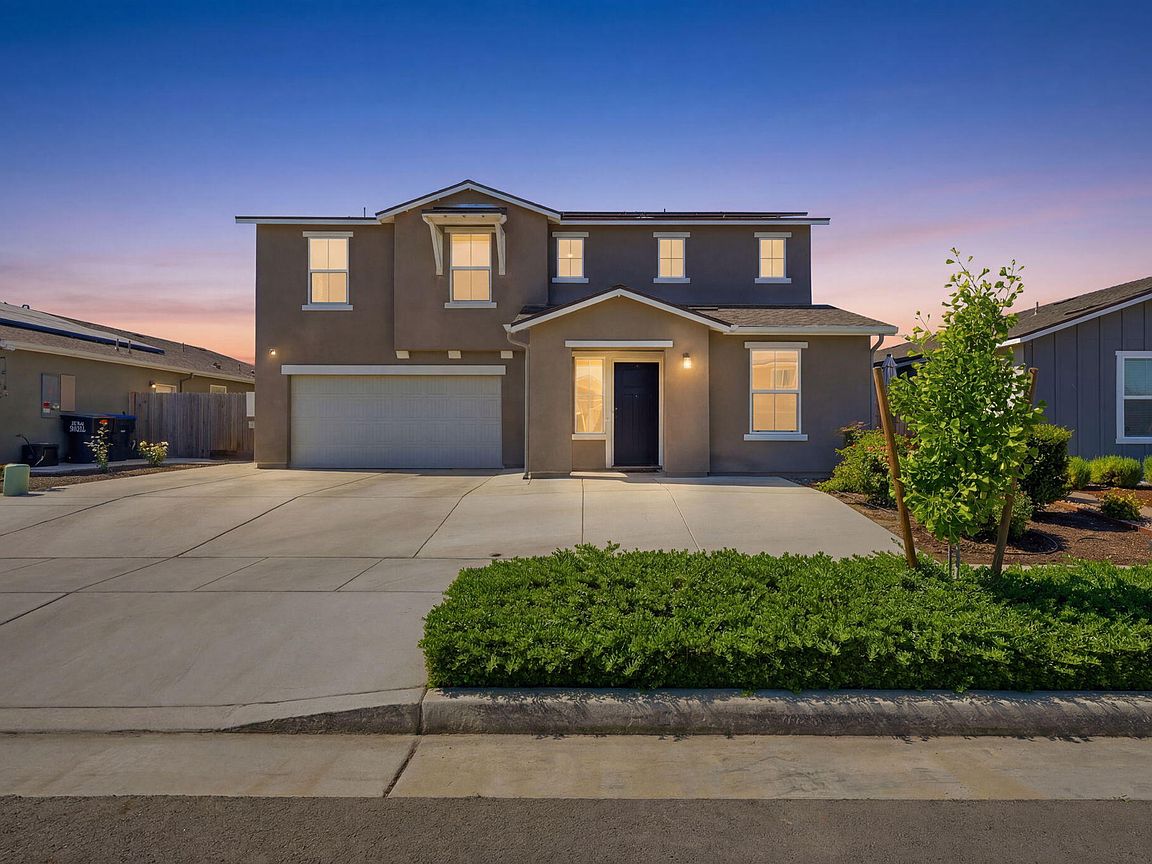
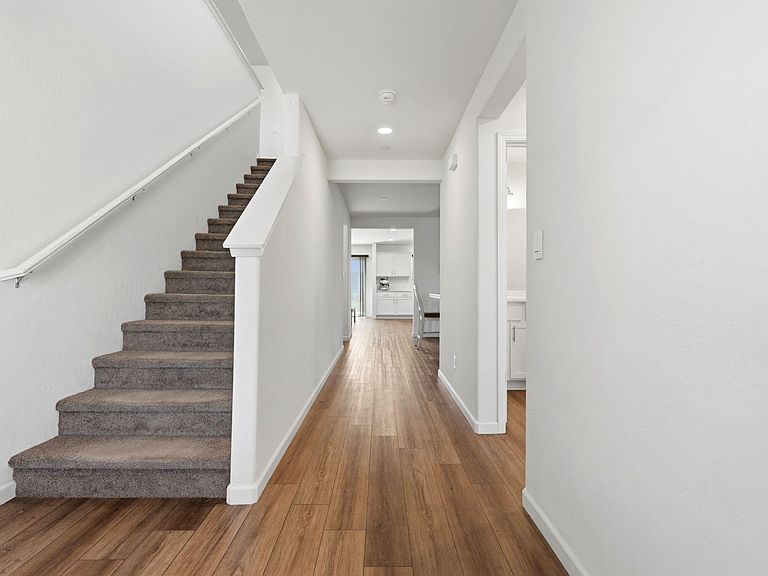
Tucked within Visalia's desirable Diamond Oaks community, this beautifully curated 2022-built residence blends modern comfort with elevated everyday living. Offering 5 bedrooms, 3 bathrooms, and 2,814 sq ft, the home was thoughtfully designed with both functionality and style in mind. Inside, soft natural light fills the open-concept interior, highlighting clean architectural lines, warm wood-look flooring, and timeless neutral finishes. The kitchen serves as the heart of the home with quartz countertops, an oversized island, stainless steel appliances, generous pantry storage, and effortless flow into the dining and living spaces. A downstairs bedroom and full bathroom provide flexibility for guests, multigenerational living, or a private office retreat. Upstairs, a spacious loft creates the perfect secondary lounge, while the expansive primary suite offers a calming escape complete with dual vanities, a walk-in closet, and spa-inspired simplicity. Step outside to a beautifully finished backyard designed for effortless entertaining, featuring a custom covered patio, manicured landscaping, and an inviting space perfect for hosting gatherings, relaxing evenings, and enjoying indoor-outdoor living year-round. Located on the east side of Visalia just minutes from Sprouts, Costco, shopping, dining, and everyday conveniences, this home offers a refined balance of modern living and effortless accessibility.
Getting Around
 Car-Dependent
 Very Limited Transit
 Somewhat Bikeable
Schools
Construction
Condition
- Year built: 2022
Materials
- Roof: Composition
Type & Style
- Home type: SingleFamily
- Property subType: Single Family Residence,Residential
Interior
Appliances
- Laundry features: Upper Level
Bedrooms & Bathrooms
- Bedrooms: 5
- Bathrooms: 3
- Full bathrooms: 3
- Main level bathrooms: 1
Features
- Pantry
Heating & Cooling
- Heating features: Active Solar,Central
- Cooling features: Ceiling Fan(s),Central Air
Interior Area
- Total structure area: 2,814
- Total interior livable area: 2,814 sqft
Property
Details
- Parcel number: 126980013000
Features
- Stories: 2
- Has view: Yes
- View description: Neighborhood
Lot
- Lot size: 5,227 sqft
- Lot size dimensions: 60 x 104
Parking
- Total spaces: 2
- Parking features: Garage
- Has garage: Yes
- Attached garage spaces: 2
- Covered spaces: 2