



601 Leigh Way, Oxon Hill, MD, 20745
About This Home
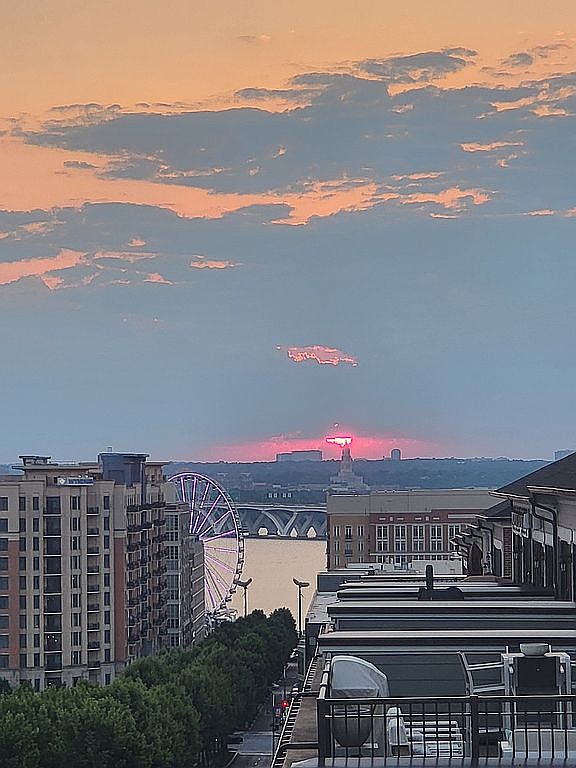
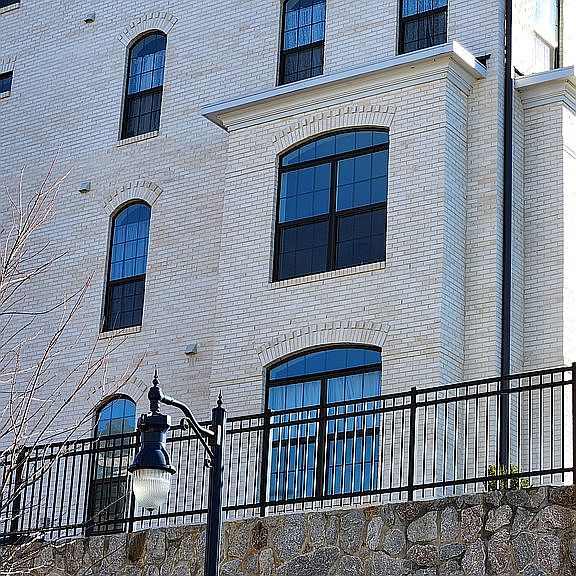
If you loved the Hancock model, this is the same home in a better location. The largest and only Hancock with Central Park and Potomac River views, this exceptional home offers 4 bedrooms, 4.5 baths, and approximately 3,255 sq. ft. of verified above-grade living space. Set approximately 30 feet above American Way, the home enjoys a sunny southwest-facing front exposure with open, unobstructed views, exceptional privacy, and breathtaking sunsets from every level. At night, the Ferris wheel reflects off the Gaylord, creating a one-of-a-kind backdrop. The first and second floors feature 2' x 11' bump-outs on two sides, adding extra width, natural light, and an airy open feel. The first floor includes a guest room/office, walk-in closet, and full bath. The second floor is designed for gathering, with a gourmet kitchen open to the great room, a separate living and dining area, and a half bath. The third floor includes a 24' wide master suite with sitting area, soaking tub, large shower, dual sinks, and walk-in closet. A second bedroom with its own ensuite bath and a beautifully designed laundry room complete this level. The fourth floor is a getaway in itself, featuring an oversized bedroom with sitting area, walk-in closet, and ensuite bath, plus a large loft office/sitting area with wet bar and terrace, giving the home the feel of two primary suites and the perfect space to work, relax, or entertain. Additional features include light hardwood floors throughout, fireplace, oversized windows on every level, tile in all full baths, ceiling fans in every room, and smart-home features including Alexa-enabled lighting, adjustable vanity mood lighting, and smart ceiling fan controls. A rare opportunity to own the only corner 24' Hancock in Potomac Overlook with open views into Central Park and the Potomac River, offering privacy rarely found in the community. What you'll love most about this home is the light, the privacy, and the view. The sunny southwest-facing front of the home looks out over Central Park and the Potomac River instead of into neighboring homes, which is rare for the Hancock. Because the home sits about 30 feet above American Way, the view feels open and elevated, and the sunsets are amazing. I also love how spacious and comfortable the home feels. The 24' wide master suite easily accommodates a cozy seating area, making it the perfect place to relax and take in the park views. The first and second floor bump-outs make the home feel even larger and brighter, especially in the living and dining spaces. The layout works beautifully for everyday living, but it is also perfect for entertaining. The loft is amazing — whether I’m sipping a cocktail in the evening or having my morning coffee while on a conference call, the views are once again open and unobstructed. It feels like a private retreat above it all. At night, the Ferris wheel reflecting off the Gaylord makes the setting feel really special. If you want it a little more elegant, replace that loft sentence with: The loft is one of my favorite spaces — perfect for a morning coffee or an evening cocktail, with open, unobstructed views that make it feel like a private retreat above the park.
Getting Around
 Somewhat Walkable
 Some Transit
 Somewhat Bikeable
Schools
Construction
Condition
- Year built: 2022
Materials
- Roof: Composition
Type & Style
- Home type: Townhouse
Interior
Appliances
- Appliances included: Dishwasher,Dryer,Garbage disposal,Microwave,Range / Oven,Refrigerator,Washer
Basement
- Basement: None
Bedrooms & Bathrooms
- Bedrooms: 4
- Bathrooms: 5
- Full bathrooms: 4
- 1/2 bathrooms: 1
Features
- Flooring: Tile,Hardwood
- Fireplace: Yes
Heating & Cooling
- Heating features: Forced air
- Cooling features: Central
Interior Area
- Total interior livable area: 3,255 sqft
Property
Details
- Parcel number: 125709013
Features
- Exterior features: Vinyl,Brick
- Has view: Yes
- View description: Park,Territorial,Water,City,Mountain
- Has water view: Yes
- Water view: Water
Lot
- Lot size: 1 sqft
Parking
- Total spaces: 4
- Parking features: Garage - Attached,Off-street
Climate Risk is Financial Risk
Every home has a financial story beyond the listing price. Below, you’ll see the climate risks that could affect this property — and in Bills & Affordability, how those risks may influence repairs, insurance, utilities, and long-term value.
Biggest Threats for This Home
- Lightning

- Winter Weather

- Heat Wave

- Inland Flooding

- Strong Wind

- Tornado

How This Home’s Risks Compare
FEMA Declared Disasters Across Maryland Counties
Understanding the Costs
Financial advisors generally recommend spending no more than 30% of your gross household income on housing costs. In practice, many households stretch to 35% or beyond — especially in high-cost markets.
Estimated Costs Today
| Monthly | Annual | |
|---|---|---|
| Mortgage | $5,449 | $65,388 |
| Home Insurance * | $427 | $5,124 |
| Property Taxes | $1,546 | $18,552 |
| Electricity | $414 | $4,976 |
| Total | $7,836 | $94,032 |
Income You'd Need if You Spent...
Maryland FAIR Plan Programs


How Costs Could Change Over Time
Climate risk is quickly impacting all of the major home ownership costs. Adjust the growth rates and percentage of income spent on housing below to see how your housing costs could change over the next 10 years — and what income you'd need to keep up.
Comparing Against the Market
Price Per Sq Ft
vs Other Active Listings
Avg $/sqft
vs Homes Sold Last Month
Median $/sqft
Current Market Trends
Median Price Per Square Foot
The median price per square foot of homes sold in this area each month. Compare this to this listing's price per square foot to gauge whether the home is priced in line with recent sales.
Historicals for This Listing
Zestimate History ($/sqft)
Price History
| Date | Event | Price |
|---|---|---|
| 2026-03-23 | Price change | $1,077,700 |
| 2026-03-21 | Pending sale | $1,065,000 |
| 2026-03-20 | Listed for sale | $1,065,000 |
| 2022-05-04 | Sold | $992,870 |
 View on Zillow