


639 Robinson Dr, Marion, AR, 72364
About This Home
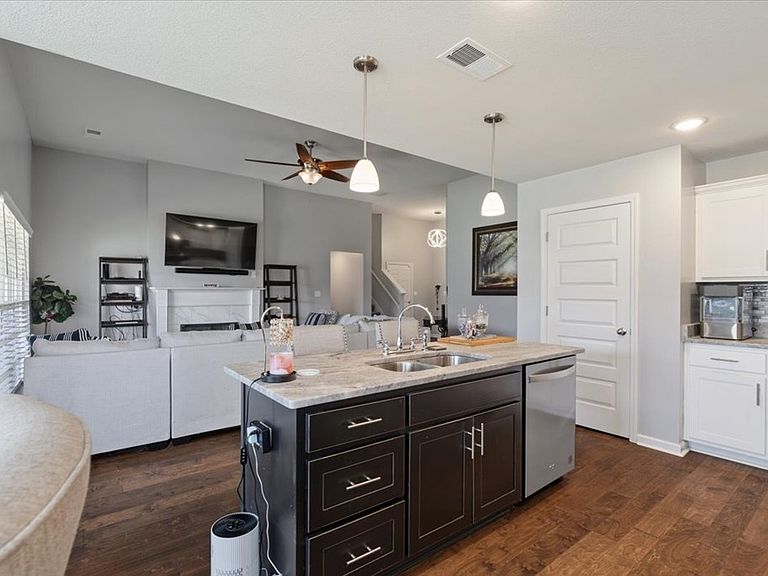
MOTIVATED SELLER, PRICE ADJUSTED!! Just a few years old and still feels like new — but with the extras already added! This beautiful 4–5 bedroom, 3 full bath home offers an amazing floor plan with 3 bedrooms downstairs and 2 upstairs, including a bonus room that can easily serve as a 5th bedroom. The spacious eat-in kitchen features a great layout perfect for entertaining and everyday living. Enjoy the outdoors from the large covered porch overlooking the fenced yard. The 16x25 wired shop with electric garage door and covered porch adds incredible versatility for hobbies, storage, or a workspace. Meticulously maintained and move-in ready — this one has it all! This is a rare floor plan and won't last long in sought after Rustling Oaks subdivision. Call 901.647.1033 or LAUGHTER REALTY 870.732.5200 today to schedule your private showing.
Getting Around
 Car-Dependent
 Very Limited Transit
 Somewhat Bikeable
Schools
Construction
Materials
- Foundation: Slab
- Roof: Composition
- Construction materials: Brick
Type & Style
- Home type: SingleFamily
Interior
Appliances
- Appliances included: Dishwasher,Electric Range/Oven,Disposal,Microwave,Gas Water Heater
- Laundry features: First Level
Basement
- Basement: None
Bedroom2
- Level: First
Bedroom3
- Level: First
Bedroom4
- Level: Second
Bedrooms & Bathrooms
- Bedrooms: 5
- Bathrooms: 3
- Full bathrooms: 3
Dining Room
- Level: First
Features
- Ceiling Fan(s)
- Window features: Double Pane Windows,Blinds
- Flooring: Carpet,Tile
- Number of fireplaces: 1
- Fireplace features: Gas
- Fireplace: Yes
Heating & Cooling
- Heating features: Central,Natural Gas
- Cooling features: Central Air
Interior Area
- Total structure area: 2,586
- Total interior livable area: 2,586 sqft
Kitchen
- Level: First
Living Room
- Level: First
Master Bathroom
- Level: First
Property
Details
- Parcel number: 236137902720
Features
- Levels: Two
- Patio & porch: Porch Covered
- Fencing: Wood
Lot
- Features: None
Parking
- Total spaces: 2
- Parking features: 2 Car,Attached
- Has garage: Yes
- Attached garage spaces: 2
- Covered spaces: 2