




418 W Langston Ave, Clayton, GA, 30525
About This Home
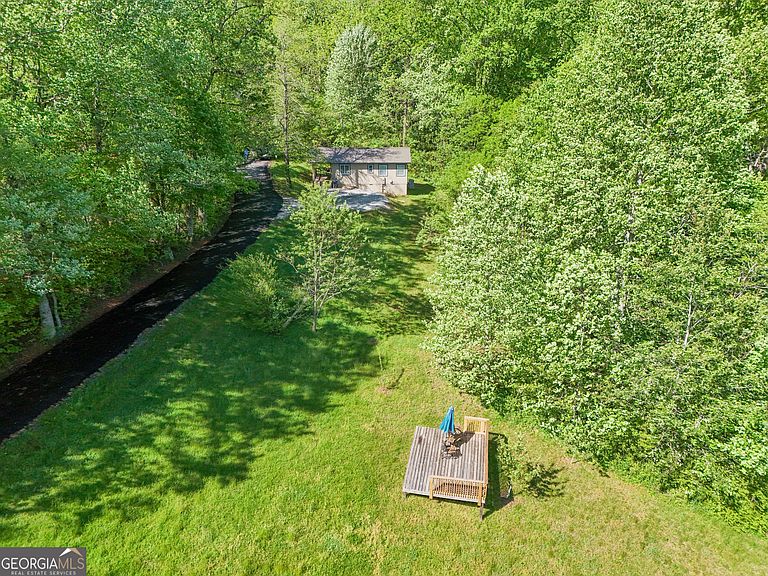
Situated on a private one-acre lot of gentle, grassy ground bordering a tranquil stream, this 512 sq. ft. stick-built tiny home offers a perfect blend of modern efficiency and mountain charm. Constructed in 2021 with low-maintenance Hardi-plank siding and a durable metal roof, the exterior features an 8x16 covered front porch and a detached deck ideally positioned to take in the impressive mountain views. The interior feels remarkably spacious thanks to vaulted ceilings and rich wood paneling. It's an ideal package, furnished and fully equipped for your personal getaway or as an attractive vacation rental, with central heat and air, refrigerator, dishwasher, range, washer, and dryer. Connected to city water and featuring no restrictions on short-term rentals, this property serves as an ideal turnkey investment or a low-maintenance "lock-and-leave" sanctuary. Residents are perfectly positioned just minutes from Black Rock Mountain State Park and the Foxfire Museum, in Rabun County, which is known for having more acreage in U.S. Forest than any other county in Georgia. Easily take advantage of whitewater rafting on the Chattooga River, trout fishing on the Tallulah River, and the boating recreation of Lakes Rabun, Burton, and Seed. From hiking the Bartram Trail and exploring Tallulah Gorge to enjoying the Alpine Coaster at Highlands Outpost or golfing at Sky Valley, this location provides a premier home base for exploring the best of the Blue Ridge Mountains and nearby western North Carolina.
Getting Around
 Car-Dependent
 Very Limited Transit
 Somewhat Bikeable
Schools
Construction
Condition
- Property condition: Resale
- Year built: 2021
Materials
- Foundation: Block
- Roof: Metal
- Construction materials: Other
Type & Style
- Home type: SingleFamily
- Architectural style: Bungalow/Cottage
- Property subType: Single Family Residence,Cabin
Interior
Appliances
- Appliances included: Dishwasher,Dryer,Oven/Range (Combo),Refrigerator,Washer
- Laundry features: Other
Basement
- Basement: None
Bedrooms & Bathrooms
- Bedrooms: 1
- Bathrooms: 1
- Full bathrooms: 1
- Main level bathrooms: 1
- Main level bedrooms: 1
Features
- Master On Main Level,Vaulted Ceiling(s)
- Window features: Double Pane Windows,Window Treatments
- Flooring: Laminate
- Finished area below ground: 0
- Finished area above ground: 512
Heating & Cooling
- Heating features: Electric,Heat Pump
- Cooling features: Electric,Heat Pump
Interior Area
- Total structure area: 512
- Total interior livable area: 512 sqft
Kitchen
- Features: Kitchen Island
Property
Details
- Parcel number: MC01 024
Features
- Levels: One
- Stories: 1
- Patio & porch: Deck,Porch
- Has view: Yes
- View description: Mountain(s)
- Residential vegetation: Grassed,Partially Wooded
Lot
- Lot size: 1 Acres
- Features: Open Lot
Parking
- Parking features: Off Street