


509 Karn Pl, Brunswick, MD, 21716
About This Home
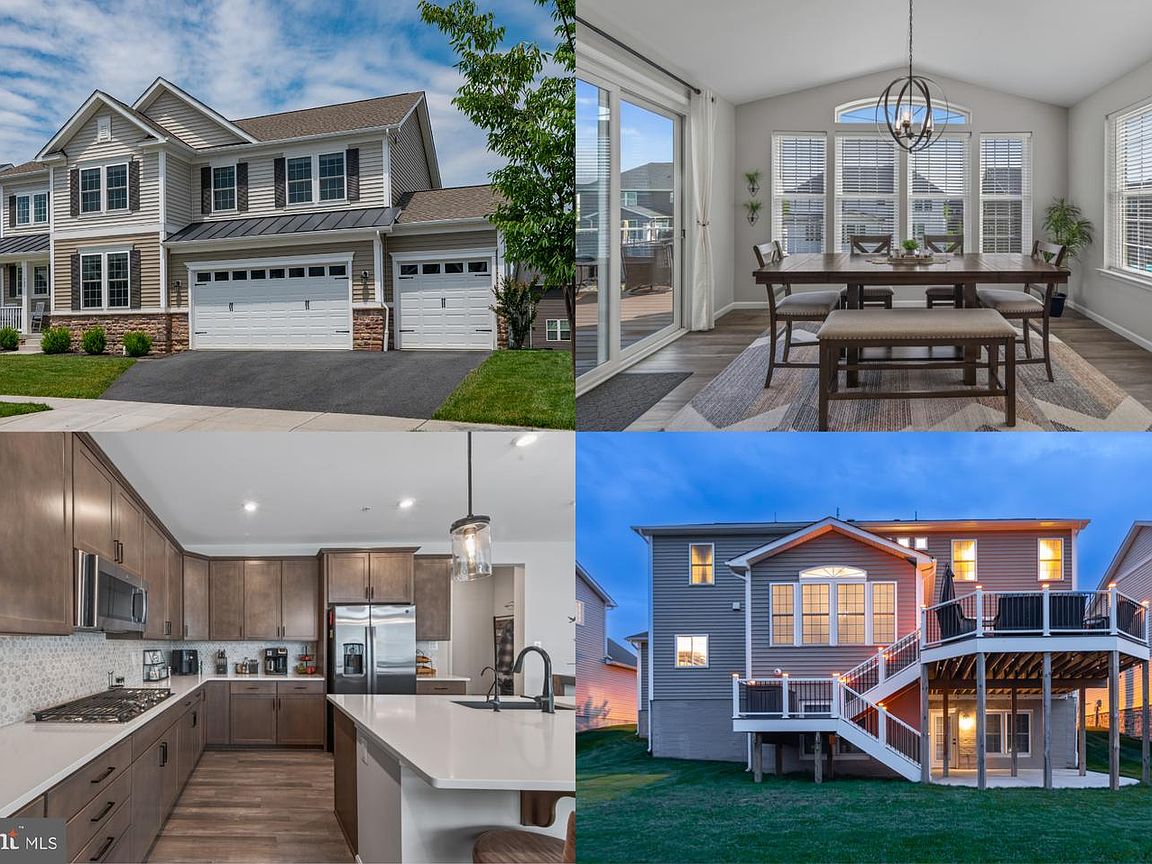
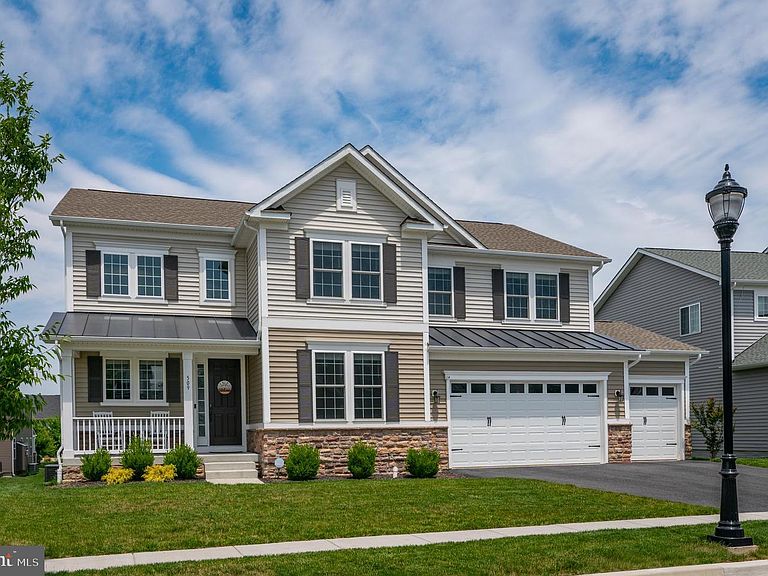
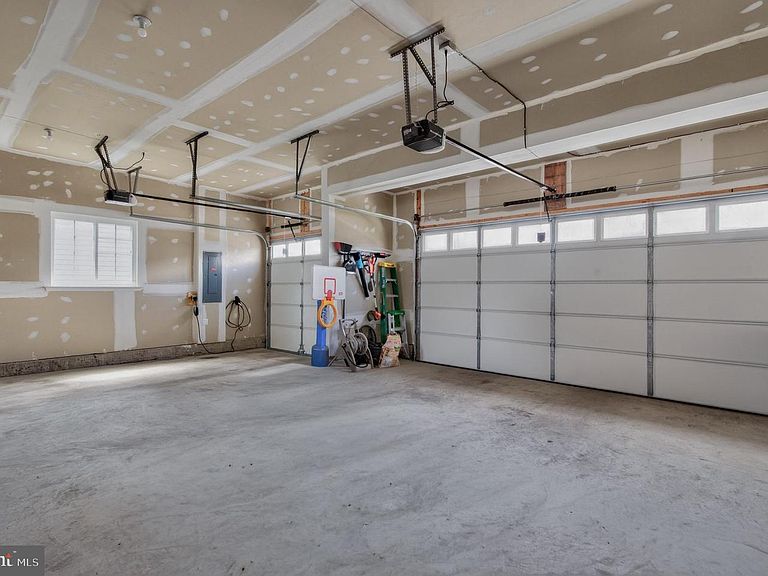
BIG PRICE IMPROVEMENT!! HURRY IN! Why wait to have a new home built when you can have better than new right now at a great deal!?! Built in 2023, this stunningly upgraded Richmond American Homes Presley model impresses from the moment you step into a DRAMATIC TWO-STORY FOYER featuring a WIDE OAK STAIRCASE. The open, flowing layout spans THREE FULLY FINISHED LEVELS with premium upgrades throughout, showcasing soaring NINE-FOOT CEILINGS and striking EIGHT-FOOT DOORS that frame the light-filled spaces beautifully. *** MAIN LEVEL HIGHLIGHTS include a LARGE PRIVATE OFFICE with classic French doors, perfect for working from home. At the heart of the home is a MASSIVE GOURMET KITCHEN featuring a central island, a convenient WALK-IN PANTRY and an adjacent morning room that transitions seamlessly into a comfortable family room anchored by a sleek COSMO FIREPLACE. Indoor comfort effortlessly extends outside to a welcoming front porch and a TOP-OF-THE-LINE DECK overlooking a level yard. *** UPSTAIRS, you will find four expansive bedrooms and three full bathrooms. The SPACIOUS PRIMARY SUITE serves as a true private sanctuary, featuring a massive walk-in closet and a luxury bathroom boasting a ROMAN SHOWER complete with DOUBLE SHOWER HEADS and built-in seating. *** THE FINISHED WALKOUT BASEMENT expands your options with a 5TH BEDROOM, a 4TH FULL BATHROOM, and TWO ADDITIONAL FINISHED BONUS ROOMS ideal for a home gym, hobbies, or a media center, opening directly to a LOWER PATIO. *** One of the home’s standout features, UNMATCHED STORAGE is yours with a RARE 3-CAR GARAGE featuring a dedicated EXTRA EQUIPMENT BAY. *** The resort-style lifestyle of Brunswick Crossing features a community center, pool, tennis courts, trails, and a dog park. This particular property enjoys a prime location with a WALKABLE COMMUTE directly to Brunswick Elementary School, while commuters will love the proximity to the MARC TRAIN for a stress-free ride into D.C., plus easy access to Dulles Airport and nearby recreation along the scenic C&O CANAL. *** Welcome to luxury living in the highly sought-after Brunswick Crossing community! Offering the space, upgrades, and lifestyle today’s buyers are looking for—without the wait for new construction—this move-in-ready home is an exceptional opportunity in Brunswick Crossing. Don't miss the virtual tour and floor plan!
Getting Around
 Car-Dependent
 Very Limited Transit
 Somewhat Bikeable
Schools
Construction
Condition
- Property condition: Excellent,Very Good
- Year built: 2023
Materials
- Foundation: Active Radon Mitigation,Concrete Perimeter,Permanent
- Roof: Architectural Shingle
- Construction materials: Asphalt,Blown-In Insulation,CPVC/PVC,Combination,Concrete,Frame,Glass,Masonry,Stone,Vinyl Siding
Other
- Builder model: The Presley
- Builder name: Richmond American Homes
Type & Style
- Home type: SingleFamily
- Architectural style: Traditional,Transitional
- Property subType: Single Family Residence
Interior
Appliances
- Appliances included: Microwave,Dishwasher,Disposal,Ice Maker,Oven/Range - Gas,Refrigerator,Stainless Steel Appliance(s),Water Dispenser,Gas Water Heater,Tankless Water Heater
- Laundry features: Upper Level,Washer/Dryer Hookups Only
Basement
- Area: 1412
Basement
- Has basement: Yes
- Basement: Partial,Finished,Heated,Improved,Interior Entry,Sump Pump,Walk-Out Access,Windows
Bedrooms & Bathrooms
- Bedrooms: 5
- Bathrooms: 5
- Full bathrooms: 4
- 1/2 bathrooms: 1
- Main level bathrooms: 1
Features
- Bathroom - Stall Shower,Family Room Off Kitchen,Open Floorplan,Kitchen Island,Pantry,Primary Bath(s),Recessed Lighting,Upgraded Countertops,Walk-In Closet(s),2 Story Ceilings,9'+ Ceilings,Dry Wall
- Door features: French Doors,Six Panel,Sliding Glass
- Window features: Low Emissivity Windows,Screens
- Flooring: Carpet,Ceramic Tile,Luxury Vinyl
- Number of fireplaces: 1
- Fireplace features: Electric
- Fireplace: Yes
- Finished area below ground: 1,387
- Finished area above ground: 3,346
Heating & Cooling
- Heating features: Humidity Control,Programmable Thermostat,Zoned,Forced Air,Natural Gas
- Cooling features: Central Air,Programmable Thermostat,Zoned,Electric
Interior Area
- Total structure area: 4,758
- Total interior livable area: 4,733 sqft
Property
Accessibility
- Accessibility features: Accessible Hallway(s)
Details
- Parcel number: 1125603865
- Zoning: PUD
- Zoning description: Residential within mixed-use planned unit development
- Special condition: Standard
- Exclusions: None.
Features
- Levels: Two
- Stories: 2
- Pool features: Community
- Patio & porch: Deck,Porch,Patio
- Exterior features: Lighting,Sidewalks,Street Lights
- Has view: Yes
- View description: Garden,Scenic Vista,Street
Lot
- Lot size: 8,483 sqft
Parking
- Total spaces: 5
- Parking features: Storage,Garage Faces Front,Garage Door Opener,Inside Entrance,Oversized,Asphalt,Attached,Driveway,On Street
- Has garage: Yes
- Attached garage spaces: 3
- Covered spaces: 3
- Has uncovered spaces: Yes
- Uncovered spaces: 2