


509 Karn Pl, Brunswick, MD, 21716
About This Home
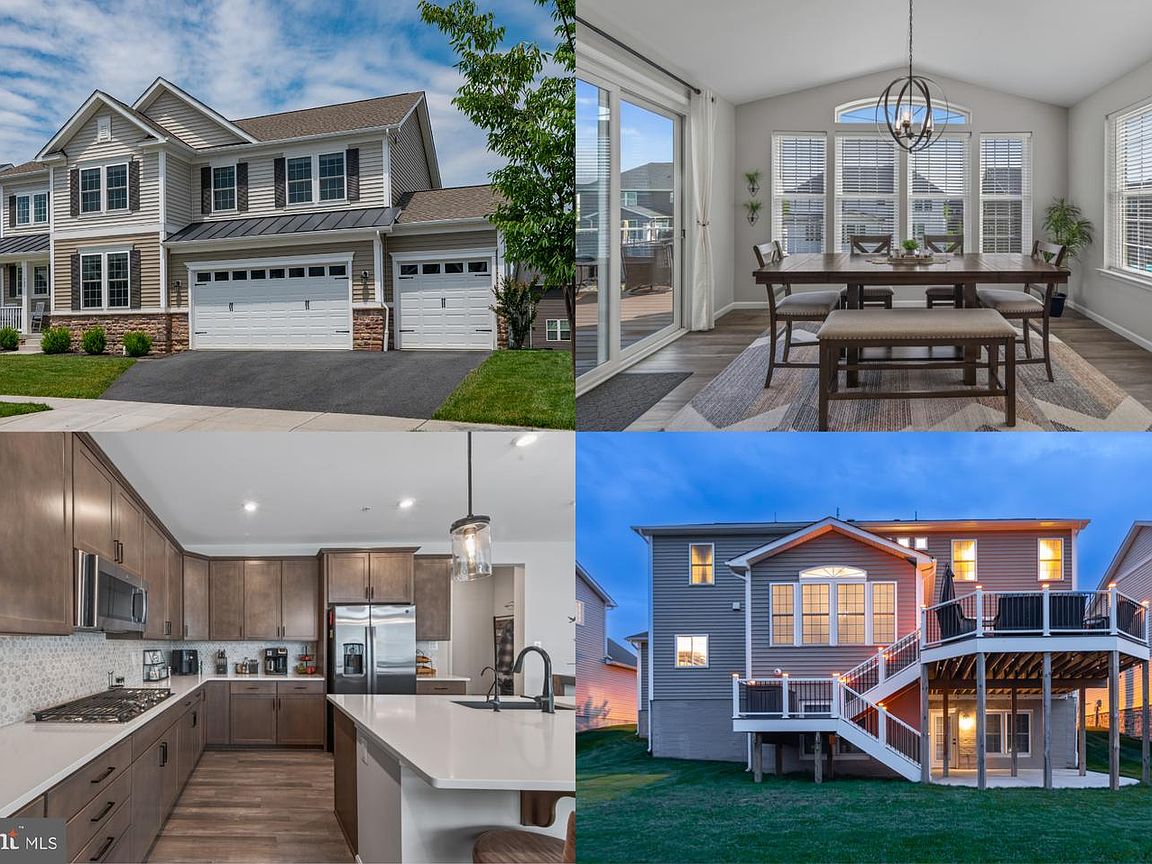
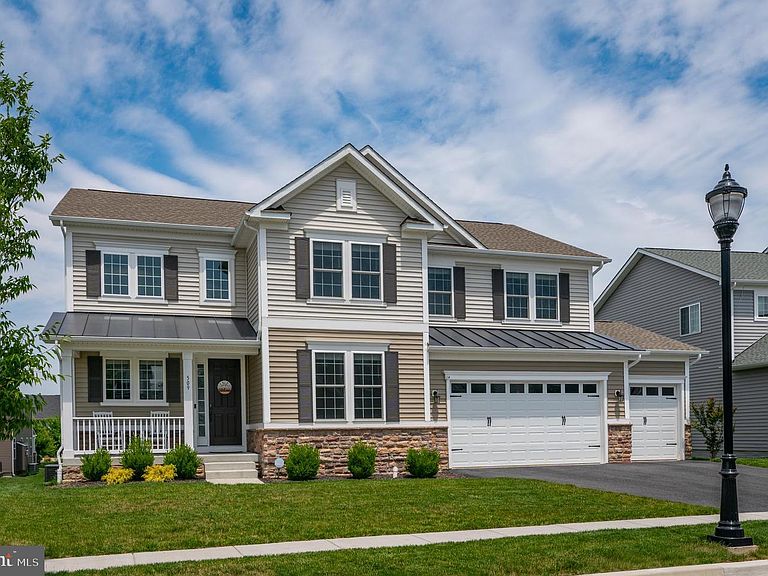
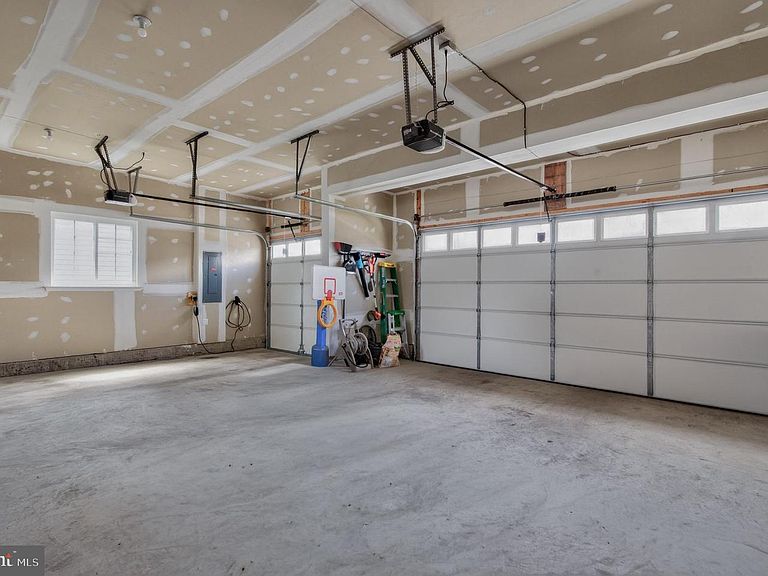
BIG PRICE IMPROVEMENT!! HURRY IN! Why wait to have a new home built when you can have better than new right now at a great deal!?! Built in 2023, this stunningly upgraded Richmond American Homes Presley model impresses from the moment you step into a DRAMATIC TWO-STORY FOYER featuring a WIDE OAK STAIRCASE. The open, flowing layout spans THREE FULLY FINISHED LEVELS with premium upgrades throughout, showcasing soaring NINE-FOOT CEILINGS and striking EIGHT-FOOT DOORS that frame the light-filled spaces beautifully. *** MAIN LEVEL HIGHLIGHTS include a LARGE PRIVATE OFFICE with classic French doors, perfect for working from home. At the heart of the home is a MASSIVE GOURMET KITCHEN featuring a central island, a convenient WALK-IN PANTRY and an adjacent morning room that transitions seamlessly into a comfortable family room anchored by a sleek COSMO FIREPLACE. Indoor comfort effortlessly extends outside to a welcoming front porch and a TOP-OF-THE-LINE DECK overlooking a level yard. *** UPSTAIRS, you will find four expansive bedrooms and three full bathrooms. The SPACIOUS PRIMARY SUITE serves as a true private sanctuary, featuring a massive walk-in closet and a luxury bathroom boasting a ROMAN SHOWER complete with DOUBLE SHOWER HEADS and built-in seating. *** THE FINISHED WALKOUT BASEMENT expands your options with a 5TH BEDROOM, a 4TH FULL BATHROOM, and TWO ADDITIONAL FINISHED BONUS ROOMS ideal for a home gym, hobbies, or a media center, opening directly to a LOWER PATIO. *** One of the home’s standout features, UNMATCHED STORAGE is yours with a RARE 3-CAR GARAGE featuring a dedicated EXTRA EQUIPMENT BAY. *** The resort-style lifestyle of Brunswick Crossing features a community center, pool, tennis courts, trails, and a dog park. This particular property enjoys a prime location with a WALKABLE COMMUTE directly to Brunswick Elementary School, while commuters will love the proximity to the MARC TRAIN for a stress-free ride into D.C., plus easy access to Dulles Airport and nearby recreation along the scenic C&O CANAL. *** Welcome to luxury living in the highly sought-after Brunswick Crossing community! Offering the space, upgrades, and lifestyle today’s buyers are looking for—without the wait for new construction—this move-in-ready home is an exceptional opportunity in Brunswick Crossing. Don't miss the virtual tour and floor plan!
Getting Around
 Car-Dependent
 Very Limited Transit
 Somewhat Bikeable
Schools
Construction
Condition
- Property condition: Excellent,Very Good
- Year built: 2023
Materials
- Foundation: Active Radon Mitigation,Concrete Perimeter,Permanent
- Roof: Architectural Shingle
- Construction materials: Asphalt,Blown-In Insulation,CPVC/PVC,Combination,Concrete,Frame,Glass,Masonry,Stone,Vinyl Siding
Other
- Builder model: The Presley
- Builder name: Richmond American Homes
Type & Style
- Home type: SingleFamily
- Architectural style: Traditional,Transitional
- Property subType: Single Family Residence
Interior
Appliances
- Appliances included: Microwave,Dishwasher,Disposal,Ice Maker,Oven/Range - Gas,Refrigerator,Stainless Steel Appliance(s),Water Dispenser,Gas Water Heater,Tankless Water Heater
- Laundry features: Upper Level,Washer/Dryer Hookups Only
Basement
- Area: 1412
Basement
- Has basement: Yes
- Basement: Partial,Finished,Heated,Improved,Interior Entry,Sump Pump,Walk-Out Access,Windows
Bedrooms & Bathrooms
- Bedrooms: 5
- Bathrooms: 5
- Full bathrooms: 4
- 1/2 bathrooms: 1
- Main level bathrooms: 1
Features
- Bathroom - Stall Shower,Family Room Off Kitchen,Open Floorplan,Kitchen Island,Pantry,Primary Bath(s),Recessed Lighting,Upgraded Countertops,Walk-In Closet(s),2 Story Ceilings,9'+ Ceilings,Dry Wall
- Door features: French Doors,Six Panel,Sliding Glass
- Window features: Low Emissivity Windows,Screens
- Flooring: Carpet,Ceramic Tile,Luxury Vinyl
- Number of fireplaces: 1
- Fireplace features: Electric
- Fireplace: Yes
- Finished area below ground: 1,387
- Finished area above ground: 3,346
Heating & Cooling
- Heating features: Humidity Control,Programmable Thermostat,Zoned,Forced Air,Natural Gas
- Cooling features: Central Air,Programmable Thermostat,Zoned,Electric
Interior Area
- Total structure area: 4,758
- Total interior livable area: 4,733 sqft
Property
Accessibility
- Accessibility features: Accessible Hallway(s)
Details
- Parcel number: 1125603865
- Zoning: PUD
- Zoning description: Residential within mixed-use planned unit development
- Special condition: Standard
- Exclusions: None.
Features
- Levels: Two
- Stories: 2
- Pool features: Community
- Patio & porch: Deck,Porch,Patio
- Exterior features: Lighting,Sidewalks,Street Lights
- Has view: Yes
- View description: Garden,Scenic Vista,Street
Lot
- Lot size: 8,483 sqft
Parking
- Total spaces: 5
- Parking features: Storage,Garage Faces Front,Garage Door Opener,Inside Entrance,Oversized,Asphalt,Attached,Driveway,On Street
- Has garage: Yes
- Attached garage spaces: 3
- Covered spaces: 3
- Has uncovered spaces: Yes
- Uncovered spaces: 2
Climate Risk is Financial Risk
Every home has a financial story beyond the listing price. Below, you’ll see the climate risks that could affect this property — and in Bills & Affordability, how those risks may influence repairs, insurance, utilities, and long-term value.
Biggest Threats for This Home
- Winter Weather

- Lightning

- Strong Wind

How This Home’s Risks Compare
FEMA Declared Disasters Across Maryland Counties
Understanding the Costs
Financial advisors generally recommend spending no more than 30% of your gross household income on housing costs. In practice, many households stretch to 35% or beyond — especially in high-cost markets.
Estimated Costs Today
| Monthly | Annual | |
|---|---|---|
| Mortgage | $4,159 | $49,908 |
| Home Insurance * | $293 | $3,516 |
| Property Taxes | $1,415 | $16,980 |
| Electricity | $603 | $7,236 |
| Total | $6,470 | $77,640 |
Income You'd Need if You Spent...
Maryland FAIR Plan Programs


How Costs Could Change Over Time
Climate risk is quickly impacting all of the major home ownership costs. Adjust the growth rates and percentage of income spent on housing below to see how your housing costs could change over the next 10 years — and what income you'd need to keep up.
Comparing Against the Market
Price Per Sq Ft
vs Other Active Listings
Avg $/sqft
vs Homes Sold Last Month
Median $/sqft
Current Market Trends
Median Price Per Square Foot
The median price per square foot of homes sold in this area each month. Compare this to this listing's price per square foot to gauge whether the home is priced in line with recent sales.
Historicals for This Listing
Zestimate History ($/sqft)
Price History
| Date | Event | Price |
|---|---|---|
| 2026-07-20 | Price change | $822,500 |
| 2026-06-19 | Listed for sale | $845,000 |
| 2023-01-11 | Sold | $760,879 |
| 2022-07-14 | Sold | $131,712 |
| 2022-07-08 | Pending sale | $731,744 |
| 2022-05-20 | Price change | $731,744 |
| 2022-05-05 | Price change | $764,797 |
| 2022-04-29 | Price change | $756,716 |
| 2022-03-30 | Listed for sale | $755,423 |
 View on Zillow