

8517 Campbell Dr, Rowlett, TX, 75089
About This Home
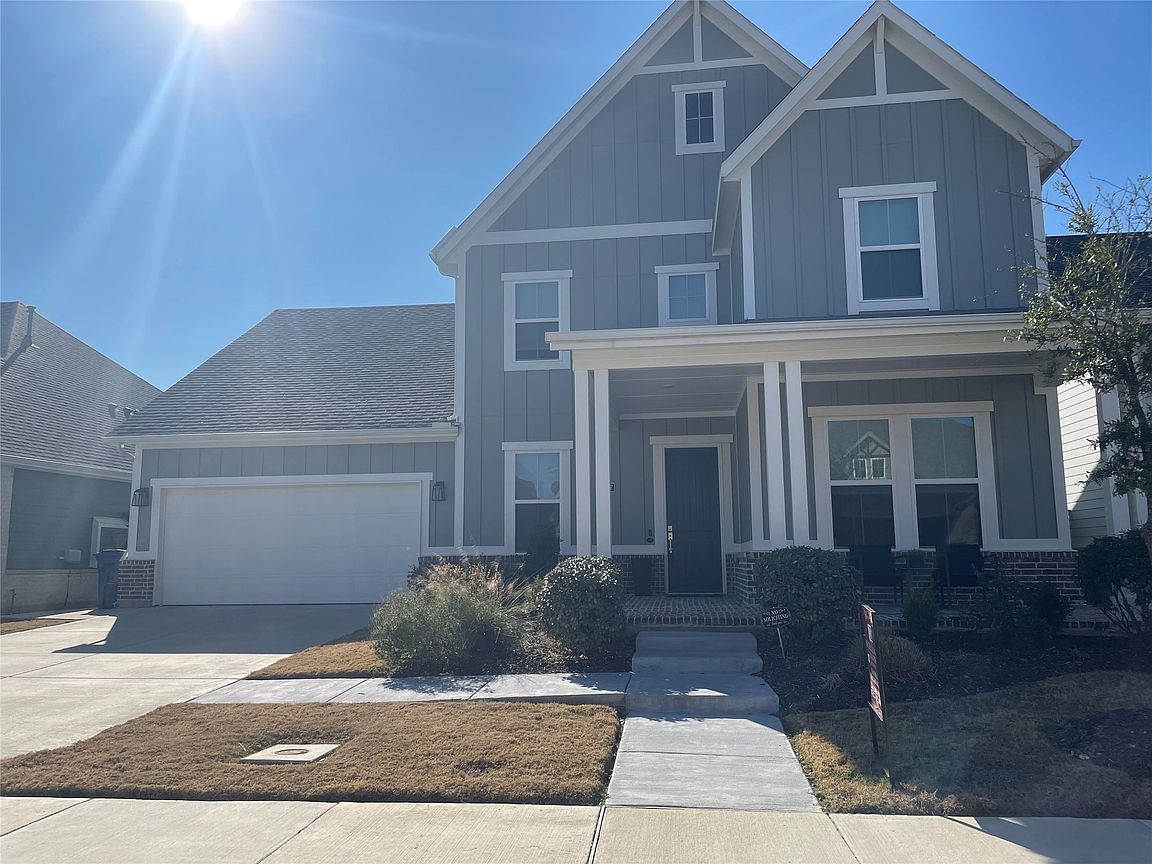
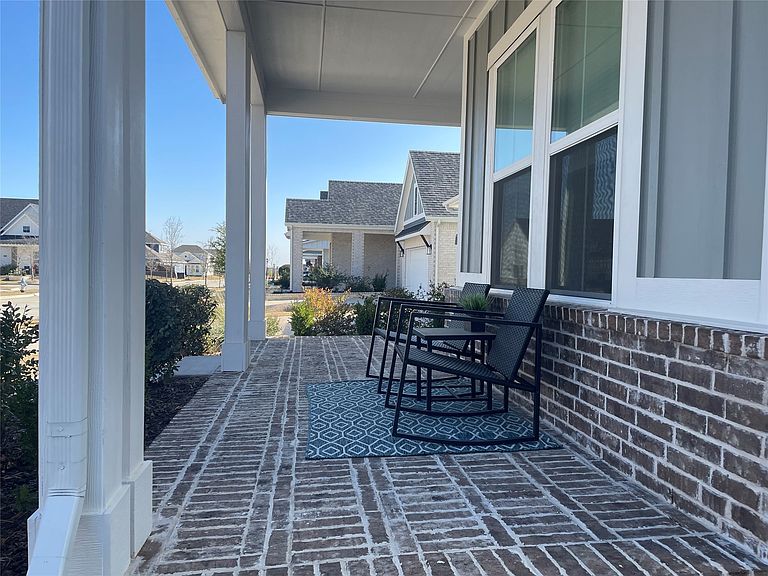
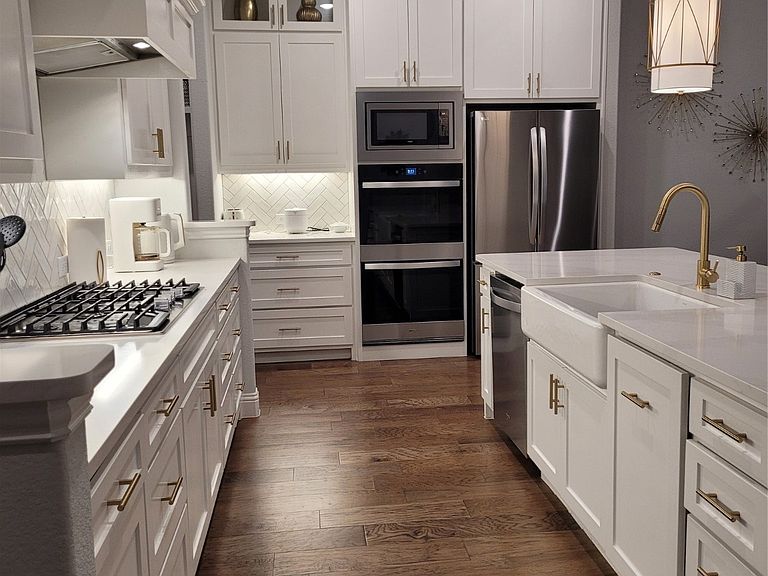
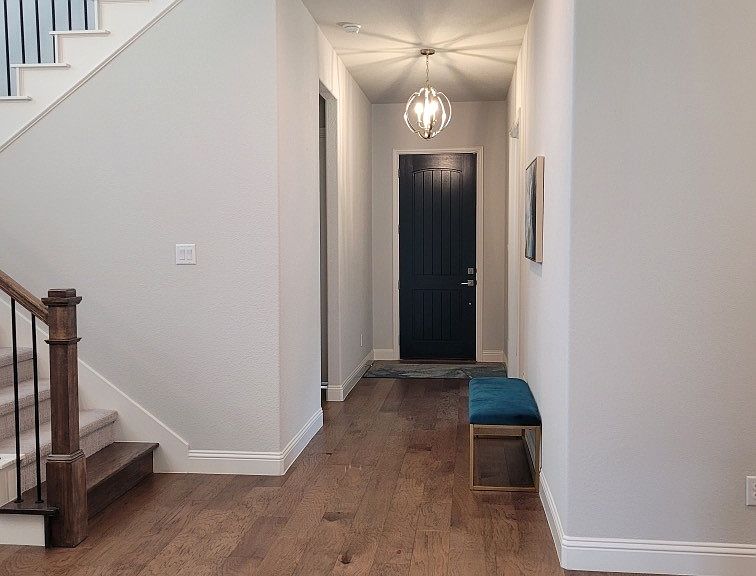
Stunning Modern Home with Luxury Upgrades & Green Space Views Drees home built in 2023 and packed with premium features. This spacious and elegant residence offers the perfect blend of comfort, functionality, and modern style. Conveniently located near the George Bush Tollway, you’ll enjoy easy access to shopping, dining, and major commute routes. Choice of schools within district. Key Features: Dedicated Office – Perfect for remote work or a quiet study. Large Main Bedroom Suite – Includes a spa-like bathroom and an expansive walk-in closet. Chef’s Kitchen – Featuring double convection ovens, large walk-in pantry, and under cabinet lighting Loft Game Room – Prewired for surround sound. Ideal for entertaining or a secondary living space. Vaulted Ceilings – Add grandeur and openness to the living area. Gas Fireplace – A cozy focal point in the living room. Hardwood Floors – Throughout the main living spaces for a clean, modern look. Custom Energy-Efficient Blinds – Installed throughout the home for style and energy savings. Large Laundry Room – Provides additional storage and workspace. Tankless Water Heater – Delivers energy-efficient, on-demand hot water. EV Charger Plug – Future-ready for electric vehicle owners. 3-Car Tandem Garage – Extra room for storage, hobbies, or additional vehicles. Spacious Backyard – Backs up to a serene green space for added privacy. Has gas line ready for your grill or generator. Two Large Covered Patios – Perfect for outdoor dining and entertaining. This home combines contemporary elegance with practical upgrades in a prime location. Don’t miss your chance to make it yours—schedule a private showing today!
Getting Around
 Car-Dependent
 No Nearby Transit
 Somewhat Bikeable
Schools
Construction
Condition
- Year built: 2023
Materials
- Roof: Composition,Shingle
- Construction materials: Fiber Cement
Type & Style
- Home type: SingleFamily
- Architectural style: Contemporary/Modern,Farmhouse,Modern,Detached
- Property subType: Farm,Single Family Residence
Interior
Appliances
- Appliances included: Convection Oven,Double Oven,Dishwasher,Gas Cooktop,Disposal,Gas Oven,Microwave,Tankless Water Heater,Vented Exhaust Fan
Bedroom
- Features: Ceiling Fan(s)
- Level: First
- Dimensions: 12 x 11
Bedroom
- Features: Ceiling Fan(s)
- Level: Second
- Dimensions: 12 x 11
Bedroom
- Features: Ceiling Fan(s)
- Level: Second
- Dimensions: 11 x 11
Bedrooms & Bathrooms
- Bedrooms: 4
- Bathrooms: 4
- Full bathrooms: 3
- 1/2 bathrooms: 1
Dining Room
- Level: First
- Dimensions: 14 x 11
Family Room
- Features: Ceiling Fan(s),Fireplace
- Level: First
- Dimensions: 19 x 16
Features
- Built-in Features,Chandelier,Cathedral Ceiling(s),Decorative/Designer Lighting Fixtures,Double Vanity,High Speed Internet,Kitchen Island,Loft,Open Floorplan,Pantry,Cable TV,Vaulted Ceiling(s),Natural Woodwork,Walk-In Closet(s),Wired for Sound
- Flooring: Carpet,Engineered Hardwood,Tile
- Number of fireplaces: 1
- Fireplace features: Gas Log,Gas Starter,Heatilator
- Fireplace: Yes
Heating & Cooling
- Heating features: Central,Fireplace(s),Natural Gas
- Cooling features: Attic Fan,Central Air,Ceiling Fan(s),ENERGY STAR Qualified Equipment
Interior Area
- Total interior livable area: 3,106 sqft
Kitchen
- Features: Breakfast Bar,Kitchen Island,Stone Counters,Walk-In Pantry
- Level: First
- Dimensions: 19 x 11
Living Room
- Features: Ceiling Fan(s)
- Level: Second
- Dimensions: 16 x 14
Master Bedroom
- Features: Ceiling Fan(s),Dual Sinks,En Suite Bathroom,Walk-In Closet(s)
- Level: First
- Dimensions: 16 x 14
Office
- Level: First
- Dimensions: 10 x 12
Property
Accessibility
- Accessibility features: Accessible Full Bath,Accessible Bedroom,Accessible Kitchen,Accessible Doors,Accessible Hallway(s)
Details
- Parcel number: 440147300A0170000
Features
- Levels: Two
- Stories: 2
- Pool features: None
- Patio & porch: Covered
- Exterior features: Rain Gutters
- Fencing: Privacy,Wood
Lot
- Lot size: 8,110 sqft
Parking
- Total spaces: 3
- Parking features: Concrete,Door-Multi,Driveway,Electric Vehicle Charging Station(s),Garage Faces Front,Garage,Garage Door Opener,Lighted,Off Street,Tandem
- Has garage: Yes
- Attached garage spaces: 3
- Covered spaces: 3
- Has uncovered spaces: Yes
Climate Risk is Financial Risk
Every home has a financial story beyond the listing price. Below, you’ll see the climate risks that could affect this property — and in Bills & Affordability, how those risks may influence repairs, insurance, utilities, and long-term value.
Biggest Threats for This Home
- Hail

- Heat Wave

- Cold Wave

- Tornado

How This Home’s Risks Compare
FEMA Declared Disasters Across Texas Counties
Understanding the Costs
Financial advisors generally recommend spending no more than 30% of your gross household income on housing costs. In practice, many households stretch to 35% or beyond — especially in high-cost markets.
Estimated Costs Today
| Monthly | Annual | |
|---|---|---|
| Mortgage | $2,780 | $33,360 |
| Home Insurance * | $454 | $5,448 |
| Property Taxes | $557 | $6,684 |
| Electricity | $341 | $4,092 |
| Total | $4,132 | $49,584 |
Income You'd Need if You Spent...
Texas FAIR Plan Programs


How Costs Could Change Over Time
Climate risk is quickly impacting all of the major home ownership costs. Adjust the growth rates and percentage of income spent on housing below to see how your housing costs could change over the next 10 years — and what income you'd need to keep up.
Comparing Against the Market
Price Per Sq Ft
vs Other Active Listings
Avg $/sqft
vs Homes Sold Last Month
Median $/sqft
Current Market Trends
Median Price Per Square Foot
The median price per square foot of homes sold in this area each month. Compare this to this listing's price per square foot to gauge whether the home is priced in line with recent sales.
Historicals for This Listing
Zestimate History ($/sqft)
Price History
| Date | Event | Price |
|---|---|---|
| 2026-01-26 | Listing removed | $4,900 |
| 2026-01-18 | Listed for rent | $4,900 |
| 2026-01-08 | Price change | $635,000 |
| 2025-12-11 | Price change | $659,999 |
| 2025-08-29 | Price change | $669,759 |
| 2025-08-14 | Listed for sale | $695,990 |
| 2025-07-05 | Listing removed | $695,990 |
| 2025-06-27 | Listed for sale | $695,990 |
| 2025-06-08 | Listing removed | $5,995 |
| 2025-06-04 | Listed for rent | $5,995 |
For Sale by Agent
 View on Zillow